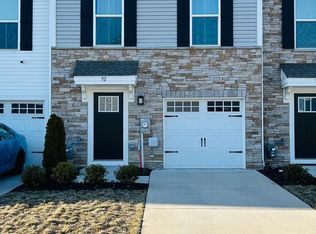
Welcome to 3 Hamilton Court located at the Townes at Haddon Point. This lovely townhome is located off of Route 73 and Route 130. This is an open concept, bright and airy, three story townhouse with a one car garage. There are three bedrooms on the upper level with both washer and dryer on the same level. Miles away from convenient shopping and Center City Philadelphia. There is also a walking path that encompasses the majority of the development which is a plus. Buyer can enjoy lower taxes with an included tax abatement! The refrigerator, clothes washer and clothes dryer, the robot lawn mower, and the 65 inch TV on the lower level are included.
Sold for $430,000
$430,000
3 Hamilton Ave, Merchantville, NJ 08109
3beds
1,938sqft
Townhouse
Built in 2019
1,799 Square Feet Lot
$455,300 Zestimate®
$222/sqft
$3,350 Estimated rent
Home value
$455,300
$396,000 - $524,000
$3,350/mo
Zestimate® history
Owner options
List your home for rent
$3,350/mo
Rent Zestimate®
Find your next renter with Zillow Rental Manager. Plus, with online applications, you can quickly screen prospective tenants – for free.
$3,350/mo
Rent Zestimate®
Refinance and save
$3,255/mo
Est. payment
Refinancing to a lower rate could help reduce your monthly payments and save thousands over the life of the loan.
$3,255/mo
Est. payment
Explore your selling options
Work with a Zillow partner agent
Leverage their expertise and Zillow's premium Showcase listings to get your home seen by more buyers.
Get startedList with your own agent
Get your home in front of millions of buyers by listing it on Zillow.
Learn how to do itSell it yourself
Take full control of how buyers see your home on Zillow by listing For Sale by Owner (FSBO).
List your homeWhat's special
Walking pathThree story townhouseOne car garageOpen conceptBright and airy
Zillow last checked:
Listing updated:
Listed by:
Todd Permsap 267-800-4604,
Keller Williams Realty - Cherry Hill,
Co-Listing Agent: Jessica Verfaillie 856-982-7964,
Keller Williams Realty - Cherry Hill
Bought with:
David M Spencer, 1007535
Real Broker, LLC
Source: Bright MLS,MLS#: NJCD2086854
Facts & features
Interior
Bedrooms & bathrooms
- Bedrooms: 3
- Bathrooms: 3
- Full bathrooms: 2
- 1/2 bathrooms: 1
Basement
- Area: 0
Heating
- Forced Air, Natural Gas
Cooling
- Central Air, Natural Gas
Appliances
- Included: Dishwasher, Disposal, Microwave, Oven/Range - Gas, Tankless Water Heater
- Laundry: Upper Level
Features
- Combination Kitchen/Dining, Open Floorplan, Kitchen Island
- Has basement: No
- Has fireplace: No
Interior area
- Total structure area: 1,938
- Total interior livable area: 1,938 sqft
- Finished area above ground: 1,938
- Finished area below ground: 0
Property
Parking
- Total spaces: 2
- Parking features: Garage Door Opener, Inside Entrance, Concrete, Attached, Driveway, Parking Lot
- Attached garage spaces: 1
- Uncovered spaces: 1
Accessibility
- Accessibility features: None
Features
- Levels: Three
- Stories: 3
- Pool features: None
- Fencing: Vinyl
Lot
- Size: 1,799 Square Feet
- Dimensions: 20.00 x 90.00
Details
- Additional structures: Above Grade, Below Grade
- Parcel number: 2702604 0100002X
- Zoning: 35
- Special conditions: Standard
Construction
Type & style
- Home type: Townhouse
- Architectural style: Colonial,Contemporary
- Property subtype: Townhouse
Materials
- Stone, Vinyl Siding
- Foundation: Slab
Condition
- Excellent
- New construction: No
- Year built: 2019
Details
- Builder model: Mozart
- Builder name: Ryan Homes
Utilities & green energy
- Sewer: Public Sewer
- Water: Public
- Utilities for property: Natural Gas Available
Community & HOA
Community
- Subdivision: The Townes At Haddon Point
HOA
- Has HOA: Yes
- Amenities included: Jogging Path
- Services included: Common Area Maintenance, Maintenance Grounds
- HOA fee: $98 monthly
- HOA name: ACCESS PROPERTY MANAGEMENT
Location
- Region: Merchantville
- Municipality: PENNSAUKEN TWP
Financial & listing details
- Price per square foot: $222/sqft
- Annual tax amount: $5,958
- Date on market: 3/6/2025
- Listing agreement: Exclusive Right To Sell
- Listing terms: Cash,Conventional,FHA,VA Loan
- Inclusions: Refrigerator, Clothes Washer And Clothes Dryer, Robot Lawn Mower, And The 65 Inch Tv Downstairs Is Included.
- Exclusions: Personal Property.
- Ownership: Fee Simple
Price history
| Date | Event | Price |
|---|---|---|
| 4/17/2025 | Sold | $430,000$222/sqft |
Source:  Bright MLS #NJCD2086854 Report a problem Bright MLS #NJCD2086854 Report a problem | ||
| 3/23/2025 | Pending sale | $430,000$222/sqft |
Source: Bright MLS #NJCD2086854 Report a problem | ||
| 3/6/2025 | Listed for sale | $430,000$222/sqft |
Source: Bright MLS #NJCD2086854 Report a problem | ||
Public tax history
Tax history is unavailable.
Neighborhood: 08109
Nearby homes
- $460,0003 bd3 ba2.2k sqft92 Hamilton Ct, Pennsauken, NJ 08110Sold
- $401,5003 bd4 ba1.6k sqft90 Hamilton Ct, Pennsauken, NJ 08110Off Market
- $478,4004 bd3 ba2.5k sqft94 Hamilton Ct, Pennsauken, NJ 08110Off Market
- $438,400-- bd-- ba-- sqft99 Hamilton Ct, Pennsauken, NJ 08110Off Market
- $428,800-- bd-- ba-- sqft98 Hamilton Ct, Pennsauken, NJ 08110Off Market
- $396,000-- bd-- ba-- sqft96 Hamilton Ct, Pennsauken, NJ 08110Off Market
- $437,100-- bd-- ba-- sqft84 Hamilton Ct, Pennsauken, NJ 08110Off Market
- $428,400-- bd-- ba-- sqft105 Hamilton Ct, Pennsauken, NJ 08110Off Market
Nearby schools
GreatSchools rating
- 4/10Pennsauken Intermediate SchoolGrades: 4-5Distance: 1.4 mi
- 3/10Howard M Phifer Middle SchoolGrades: 6-8Distance: 1.4 mi
- 1/10Pennsauken High SchoolGrades: 9-12Distance: 0.5 mi
Schools provided by the listing agent
- District: Pennsauken Township Public Schools
Source: Bright MLS. This data may not be complete. We recommend contacting the local school district to confirm school assignments for this home.
Get a cash offer in 3 minutes
Find out how much your home could sell for in as little as 3 minutes with a no-obligation cash offer.
Estimated market value
$455,300
Get a cash offer in 3 minutes
Find out how much your home could sell for in as little as 3 minutes with a no-obligation cash offer.
Estimated market value
$455,300
- New Jersey
- Camden County
- Pennsauken
- 08109
- 3 Hamilton Ave
Nearby cities
Nearby zip codes
Other Pennsauken Topics
