Price REDUCED!! Original Owners have decided to move South to enjoy warmer winters! This is a great home to raise a family and if you are a "Car Enthusiast" even better, because of the 2 large out buildings to work on your vehicles. An oversized Quonset Hut, heated with electricity and a 20x30 carport. The seller used these buildings for his welding business. The Cape house is vinyl-sided with 4 bedrooms if needed. The boiler is approx. 14 years old, new oil tank, HW heater 2 years old, well pump 4 years old, roof approx 15 years old. Both bathrooms recently updated, newer trex deck and seller leaving hot tub which they used year round! Very large and private lot to enjoy! Very private lot to entertain family and friends! All of this on a quiet cul de sac.
Sold for $487,000
$487,000
3 Hammond St, Leicester, MA 01524
4beds
1,638sqft
Single Family Residence
Built in 1991
1.19 Acres Lot
$486,000 Zestimate®
$297/sqft
$2,980 Estimated rent
Home value
$486,000
$447,000 - $530,000
$2,980/mo
Zestimate® history
Owner options
List your home for rent
$2,980/mo
Rent Zestimate®
Find your next renter with Zillow Rental Manager. Plus, with online applications, you can quickly screen prospective tenants – for free.
$2,980/mo
Rent Zestimate®
Refinance and save
$3,272/mo
Est. payment
Refinancing to a lower rate could help reduce your monthly payments and save thousands over the life of the loan.
$3,272/mo
Est. payment
Explore your selling options
Work with a Zillow partner agent
Leverage their expertise and Zillow's premium Showcase listings to get your home seen by more buyers.
Get startedList with your own agent
Get your home in front of millions of buyers by listing it on Zillow.
Learn how to do itSell it yourself
Take full control of how buyers see your home on Zillow by listing For Sale by Owner (FSBO).
List your homeWhat's special
Quiet cul de sacNewer trex deckBoth bathrooms recently updated
Zillow last checked:
Listing updated:
Listed by:
Linda Buckley 508-769-3490,
Century 21 North East 800-844-7653
Bought with:
Lisa Anzede
Mathieu Newton Sotheby's International Realty
Source: MLS PIN,MLS#: 73520512
Facts & features
Interior
Bedrooms & bathrooms
- Bedrooms: 4
- Bathrooms: 2
- Full bathrooms: 2
Primary bedroom
- Level: First
Bedroom 2
- Level: First
Bedroom 3
- Level: Second
Bedroom 4
- Level: Second
Dining room
- Level: First
Kitchen
- Level: First
Living room
- Level: First
Heating
- Baseboard, Oil, Pellet Stove
Cooling
- None
Appliances
- Included: Electric Water Heater, Range, Dishwasher, Microwave, Washer, Dryer
- Laundry: In Basement, Electric Dryer Hookup, Washer Hookup
Features
- Entrance Foyer
- Flooring: Wood, Tile, Vinyl, Carpet
- Doors: Storm Door(s)
- Windows: Insulated Windows
- Basement: Full,Interior Entry,Bulkhead
- Has fireplace: No
Interior area
- Total structure area: 1,638
- Total interior livable area: 1,638 sqft
- Finished area above ground: 1,638
Property
Parking
- Total spaces: 21
- Parking features: Detached, Carport, Heated Garage, Workshop in Garage, Oversized, Paved Drive, Off Street, Paved
- Garage spaces: 6
- Has carport: Yes
- Uncovered spaces: 15
Features
- Patio & porch: Deck - Composite
- Exterior features: Deck - Composite, Rain Gutters, Hot Tub/Spa, Storage
- Has spa: Yes
- Spa features: Private
Lot
- Size: 1.19 Acres
- Features: Wooded, Level
Details
- Parcel number: 1558004
- Zoning: SA
Construction
Type & style
- Home type: SingleFamily
- Architectural style: Cape
- Property subtype: Single Family Residence
Materials
- Frame
- Foundation: Concrete Perimeter
- Roof: Shingle
Condition
- Year built: 1991
Utilities & green energy
- Electric: Circuit Breakers, 200+ Amp Service
- Sewer: Private Sewer
- Water: Private
- Utilities for property: for Electric Range, for Electric Dryer, Washer Hookup
Community & HOA
Community
- Features: Golf, Laundromat, Highway Access, House of Worship, Public School
HOA
- Has HOA: No
Location
- Region: Leicester
Financial & listing details
- Price per square foot: $297/sqft
- Tax assessed value: $390,000
- Annual tax amount: $4,590
- Date on market: 8/8/2026
- Road surface type: Paved
Price history
| Date | Event | Price |
|---|---|---|
| 7/27/2026 | Sold | $487,000-1.6%$297/sqft |
Source: MLS PIN #73520512 Report a problem | ||
| 7/9/2026 | Pending sale | $495,000$302/sqft |
Source: MLS PIN #73520512 Report a problem | ||
| 6/25/2026 | Contingent | $495,000$302/sqft |
Source: MLS PIN #73520512 Report a problem | ||
| 6/19/2026 | Price change | $495,000-1%$302/sqft |
Source: MLS PIN #73520512 Report a problem | ||
| 6/2/2026 | Price change | $499,999-2%$305/sqft |
Source: MLS PIN #73520512 Report a problem | ||
| 5/18/2026 | Listed for sale | $510,000+355.4%$311/sqft |
Source: MLS PIN #73520512 Report a problem | ||
| 6/15/1993 | Sold | $112,000$68/sqft |
Source: Public Record Report a problem | ||
Public tax history
| Year | Property taxes | Tax assessment |
|---|---|---|
| 2025 | $4,590 +6.1% | $390,000 +13.1% |
| 2024 | $4,326 +4.7% | $344,700 +7.3% |
| 2023 | $4,131 +3.5% | $321,200 +12.6% |
| 2022 | $3,990 -6.7% | $285,200 +0.9% |
| 2021 | $4,277 +14.6% | $282,700 +12.9% |
| 2020 | $3,732 +5.3% | $250,300 +6.5% |
| 2019 | $3,544 +4% | $235,000 +11% |
| 2018 | $3,408 +3.9% | $211,800 |
| 2017 | $3,279 +2.7% | $211,800 -1.1% |
| 2016 | $3,192 +2.5% | $214,200 |
| 2015 | $3,114 +0.1% | $214,200 |
| 2014 | $3,112 +6% | $214,200 -0.6% |
| 2013 | $2,935 +2.5% | $215,500 -0.8% |
| 2012 | $2,864 +1.7% | $217,300 -4% |
| 2011 | $2,816 +1.1% | $226,400 -4.6% |
| 2010 | $2,785 +0.1% | $237,400 -11.3% |
| 2009 | $2,782 +1.3% | $267,500 -8.6% |
| 2008 | $2,746 +2% | $292,800 +1.3% |
| 2007 | $2,691 +0.8% | $289,000 +8.4% |
| 2006 | $2,670 +9.1% | $266,700 +14.5% |
| 2005 | $2,447 +8.9% | $233,000 +37.2% |
| 2004 | $2,248 +3.1% | $169,800 +9.1% |
| 2003 | $2,180 +11.3% | $155,700 +34.3% |
| 2001 | $1,958 +2.6% | $115,900 |
| 2000 | $1,908 +3.9% | $115,900 |
| 1999 | $1,837 | $115,900 |
Find assessor info on the county website
Neighborhood: 01524
Nearby homes
- $600,9003 bd2 ba2k sqft5 Hammond St, Leicester, MA 01524Off Market
- $541,3003 bd2 ba1.3k sqft1 A Hammond St, Leicester, MA 01524Off Market
- $583,5003 bd1 ba1.7k sqft1 Hammond St, Leicester, MA 01524Off Market
- $492,5002 bd2 ba2.9k sqft7 Hammond St, Leicester, MA 01524Off Market
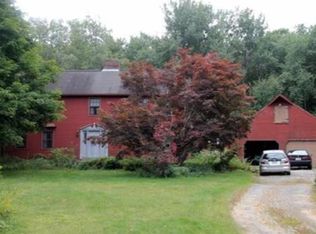
- $582,0004 bd2 ba2.2k sqft2 Hammond St, Leicester, MA 01524Off Market
- $619,6003 bd2 ba2.2k sqft8 Hammond St, Leicester, MA 01524Off Market
- $417,9003 bd1 ba1.7k sqft15 Parker St, Leicester, MA 01524Off Market
- $683,0003 bd3 ba2.4k sqft10 Hammond St, Leicester, MA 01524Off Market
Nearby schools
GreatSchools rating
- 5/10Leicester Middle SchoolGrades: 5-8Distance: 4.3 mi
- 4/10Leicester High SchoolGrades: 9-12Distance: 4 mi
- 4/10Leicester Memorial Elementary SchoolGrades: K-4Distance: 4.3 mi
Schools provided by the listing agent
- High: Leicester Hs
Source: MLS PIN. This data may not be complete. We recommend contacting the local school district to confirm school assignments for this home.
Get a cash offer in 3 minutes
Find out how much your home could sell for in as little as 3 minutes with a no-obligation cash offer.
Estimated market value
$486,000
Get a cash offer in 3 minutes
Find out how much your home could sell for in as little as 3 minutes with a no-obligation cash offer.
Estimated market value
$486,000
- Massachusetts
- Worcester County
- Leicester
- 01524
- 3 Hammond St
