**Rarely available ORIGINAL OWNER END UNIT TOWNHOME located on a quiet CUL-DE-SAC in the highly sought-after Hamlet of Mendon! This is the only unit with interior Built by Top-quality KETMAR CORPORATION - A true SHOWCASE PROPERTY with REFINED CRAFTSMANSHIP THROUGHOUT, including CROWN MOULDINGS, HARDWOOD FLOORS in pristine condition and CUSTOM Hunter Douglas window treatments. This 3 Bedroom 2.5 Bath TOWNHOUSE features a desirable FIRST-FLOOR PRIMARY Suite with a VAULTED SPA BATH and large WALK-IN CLOSET. The bright, open and airy floor plan includes a spacious Living Room with a Gas Fireplace and a "Chef’s Kitchen", very thoughtfully updated with gorgeous furniture-grade Cabinetry, Beautiful Granite Counters & generously sized Island w/convenient Breakfast Bar seating, GE Profile stainless appliances, Travertine backsplash, and under-cabinet Lighting. Designated 1st floor laundry room. METICULOUSLY MAINTAINED the Pride of Original Owners is evident! This Charming home is set on a private, beautifully landscaped lot surrounded by mature trees, offering exceptional PRIVACY and a peaceful setting. EXTENSIVE UPDATES include: a new Lennox furnace & A/C (2021), Generator transfer switch, tear off ROOF and GUTTERS (2025) and MORE (Full list available). Located just minutes to Pittsford Village, Eastview Mall, Restaurants, Shops and the LEHIGH VALLEY TRAIL. VISIT mendonfoundation.org to discover more about what makes Mendon so SPECIAL and a PERFECT place to call Home — all while enjoying a CAREFREE LIFESTYLE with HOA services and planned exterior maintenance (including the septic system paid quarterly). This is the best of all worlds: Privacy, Convenience, and Quality Living in a rarely available End Unit!
Closed
$400,000
3 Hampshire Ln, Mendon, NY 14506
3beds
1,850sqft
Townhouse, Single Family Residence
Built in 1995
2,484 Square Feet Lot
$422,400 Zestimate®
$216/sqft
$2,479 Estimated rent
Home value
$422,400
$389,000 - $456,000
$2,479/mo
Zestimate® history
Owner options
List your home for rent
$2,479/mo
Rent Zestimate®
Find your next renter with Zillow Rental Manager. Plus, with online applications, you can quickly screen prospective tenants – for free.
$2,479/mo
Rent Zestimate®
Refinance and save
$4,123/mo
Est. payment
Refinancing to a lower rate could help reduce your monthly payments and save thousands over the life of the loan.
$4,123/mo
Est. payment
Explore your selling options
Work with a Zillow partner agent
Leverage their expertise and Zillow's premium Showcase listings to get your home seen by more buyers.
Get startedList with your own agent
Get your home in front of millions of buyers by listing it on Zillow.
Learn how to do itSell it yourself
Take full control of how buyers see your home on Zillow by listing For Sale by Owner (FSBO).
List your homeWhat's special
Gas fireplaceFirst-floor primary suiteExceptional privacySurrounded by mature treesVaulted spa bathGenerously sized islandUnder-cabinet lighting
Zillow last checked:
Listing updated:
Listed by:
Suzanne Hazard Hutton 585-785-2022,
Hunt Real Estate ERA/Columbus,
Christian Roman 585-315-2626,
Hunt Real Estate ERA/Columbus
Bought with:
Kenneth R. Frank, 10301215599
Howard Hanna
Source: NYSAMLSs,MLS#: R1624999 Originating MLS: Rochester
Originating MLS: RochesterFacts & features
Interior
Bedrooms & bathrooms
- Bedrooms: 3
- Bathrooms: 3
- Full bathrooms: 2
- 1/2 bathrooms: 1
- Main level bathrooms: 2
- Main level bedrooms: 1
Bedroom 1
- Level: First
- Dimensions: 17.00 x 14.00
Bedroom 2
- Level: Second
- Dimensions: 13.60 x 11.80
Bedroom 3
- Level: Second
- Dimensions: 14.60 x 13.60
Other
- Level: First
Dining room
- Level: First
- Dimensions: 13.00 x 12.00
Family room
- Level: First
- Dimensions: 19.00 x 14.00
Kitchen
- Level: First
- Dimensions: 17.00 x 11.40
Heating
- Gas, Forced Air
Cooling
- Central Air
Appliances
- Included: Dryer, Dishwasher, Electric Oven, Electric Range, Disposal, Gas Water Heater, Microwave, Refrigerator, Wine Cooler, Washer
- Laundry: Main Level
Features
- Breakfast Bar, Separate/Formal Dining Room, Entrance Foyer, Eat-in Kitchen, Granite Counters, Jetted Tub, Kitchen Island, Sliding Glass Door(s), Window Treatments, Bath in Primary Bedroom, Main Level Primary, Primary Suite, Programmable Thermostat
- Flooring: Carpet, Ceramic Tile, Hardwood, Tile, Varies
- Doors: Sliding Doors
- Windows: Drapes, Thermal Windows
- Basement: Full,Sump Pump
- Number of fireplaces: 1
Interior area
- Total structure area: 1,850
- Total interior livable area: 1,850 sqft
Property
Parking
- Total spaces: 2
- Parking features: Attached, Garage, Other, See Remarks, Garage Door Opener
- Attached garage spaces: 2
Features
- Levels: Two
- Stories: 2
- Patio & porch: Deck, Open, Porch
- Exterior features: Deck, Private Yard, See Remarks
Lot
- Size: 2,484 Square Feet
- Dimensions: 36 x 69
- Features: Cul-De-Sac, Greenbelt, Irregular Lot, Residential Lot, Wooded
Details
- Parcel number: 2636892160700002043000
- Special conditions: Standard
Construction
Type & style
- Home type: Townhouse
- Architectural style: Patio Home
- Property subtype: Townhouse, Single Family Residence
- Attached to another structure: Yes
Materials
- Brick, Cedar, Spray Foam Insulation, Copper Plumbing
- Roof: Asphalt
Condition
- Resale
- Year built: 1995
Details
- Builder model: Ketmar Development
Utilities & green energy
- Electric: Circuit Breakers
- Sewer: Septic Tank
- Water: Connected, Public
- Utilities for property: Cable Available, Electricity Connected, High Speed Internet Available, Water Connected
Green energy
- Energy efficient items: Appliances
Community & HOA
Community
- Subdivision: Mendon Square
HOA
- Amenities included: None
- Services included: Common Area Maintenance, Common Area Insurance, Insurance, Maintenance Structure, Other, Reserve Fund, Sewer, Snow Removal, See Remarks, Trash, Water
- HOA fee: $1,200 quarterly
- HOA name: Self-Trish Rissone
- HOA phone: 585-233-0404
Location
- Region: Mendon
Financial & listing details
- Price per square foot: $216/sqft
- Tax assessed value: $219,000
- Annual tax amount: $8,713
- Date on market: 7/31/2025
- Cumulative days on market: 14 days
- Listing terms: Cash,Conventional
Price history
| Date | Event | Price |
|---|---|---|
| 9/29/2025 | Sold | $400,000-5.9%$216/sqft |
Source:  NYSAMLSs #R1624999 Report a problem NYSAMLSs #R1624999 Report a problem | ||
| 8/14/2025 | Pending sale | $425,000$230/sqft |
Source: NYSAMLSs #R1624999 Report a problem | ||
| 7/31/2025 | Listed for sale | $425,000+482.2%$230/sqft |
Source: NYSAMLSs #R1624999 Report a problem | ||
| 5/28/1997 | Sold | $73,000$39/sqft |
Source: Public Record Report a problem | ||
Public tax history
| Year | Property taxes | Tax assessment |
|---|---|---|
| 2025 | -- | $219,000 |
| 2024 | -- | $219,000 |
| 2023 | -- | $219,000 |
| 2022 | -- | $219,000 |
| 2021 | -- | $219,000 |
| 2020 | -- | $219,000 |
| 2018 | -- | $219,000 |
| 2017 | $6,895 | $219,000 +4.3% |
| 2016 | -- | $210,000 |
| 2015 | -- | $210,000 |
| 2014 | -- | $210,000 |
| 2013 | -- | $210,000 |
| 2012 | -- | $210,000 |
| 2011 | -- | $210,000 |
| 2010 | -- | $210,000 |
| 2009 | -- | $210,000 +2.4% |
| 2007 | -- | $205,000 |
| 2006 | -- | $205,000 |
| 2005 | -- | $205,000 |
| 2004 | -- | $205,000 |
| 2003 | -- | $205,000 +17.1% |
| 2002 | -- | $175,000 |
| 2001 | -- | $175,000 |
| 2000 | -- | $175,000 |
Find assessor info on the county website
Neighborhood: 14506
Nearby homes
- $413,8003 bd2 ba1.8k sqft5 Hampshire Ln, Mendon, NY 14506Off Market
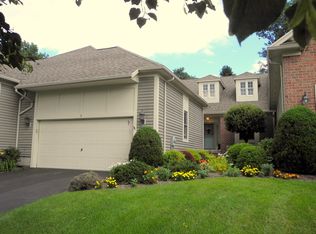
- $337,4493 bd3 ba1.8k sqft7 Hampshire Ln, Mendon, NY 14506Sold

- $427,0003 bd4 ba1.8k sqft9 Hampshire Ln, Mendon, NY 14506Off Market
- $406,7002 bd2 ba1.6k sqft19 Charleston Dr, Mendon, NY 14506Off Market

- $404,7003 bd2 ba1.8k sqft17 Charleston Dr, Mendon, NY 14506Off Market
- $449,1003 bd2 ba1.6k sqft14 Charleston Dr, Mendon, NY 14506Off Market
- $444,9003 bd2 ba1.5k sqft10 Hampshire Ln, Mendon, NY 14506Off Market
- $458,0003 bd3 ba1.8k sqft15 Charleston Dr, Mendon, NY 14506Off Market
Nearby schools
GreatSchools rating
- 8/10Manor Intermediate SchoolGrades: 2-5,11Distance: 4.9 mi
- 9/10Honeoye Falls Lima Middle SchoolGrades: 6-8Distance: 4.8 mi
- 10/10Honeoye Falls Lima Senior High SchoolGrades: 9-12Distance: 5.1 mi
Schools provided by the listing agent
- District: Honeoye Falls-Lima
Source: NYSAMLSs. This data may not be complete. We recommend contacting the local school district to confirm school assignments for this home.
Sell for more on Zillow
Get a Zillow Showcase℠ listing at no additional cost and you could sell for .
$422,400
2% more
+$8,448
With Zillow Showcase(estimated)
$430,848
- New York
- Monroe County
- Mendon
- 14506
- 3 Hampshire Ln
Nearby cities
Nearby zip codes
Other Mendon Topics
