Skip main navigation
Sold
  • $289,000

    3 Hampton Ct, Crawfordsville, IN 47933

    3beds
    2,060sqft
    Residential, Single Family Residence
    Built in 2007
    7,840.8 Square Feet Lot
    $302,500 Zestimate®
    $140/sqft
    $1,966 Estimated rent

    Home value

    $302,500

    Estimated sales range

    Not available

    $1,966/mo

    Zestimate® history
    Loading
    Loading...

    Owner options

    List your home for rent

    $1,966/mo

    Rent Zestimate®

    Find your next renter with Zillow Rental Manager. Plus, with online applications, you can quickly screen prospective tenants – for free.

    Learn more

    $1,966/mo

    Rent Zestimate®

    Refinance and save

    $2,022/mo

    Est. payment

    Refinancing to a lower rate could help reduce your monthly payments and save thousands over the life of the loan.

    See today's rates

    $2,022/mo

    Est. payment

    Explore your selling options

    Work with a Zillow partner agent

    Leverage their expertise and Zillow's premium Showcase listings to get your home seen by more buyers.

    Get started

    List with your own agent

    Get your home in front of millions of buyers by listing it on Zillow.

    Learn how to do it

    Sell it yourself

    Take full control of how buyers see your home on Zillow by listing For Sale by Owner (FSBO).

    List your home

    What's special

    Luxurious retreatCozy gas log fireplaceSpacious bedroomsSunlit breakfast roomGreat roomRaised ceilingsInviting back patio
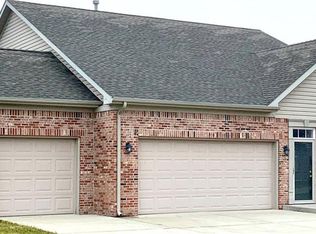
    Discover the perfect blend of comfort and convenience in this charming home nestled in a rural subdivision at the edge of Crawfordsville. Featuring 3 spacious bedrooms and 2 full baths, this home is designed to impress! The primary bedroom offers a luxurious retreat with dual sinks, a step-in shower, and a walk-in closet. The second bedroom also boasts a walk-in closet, while all bedrooms are generously sized to accommodate your needs. The heart of the home is the great room, complete with a dining area, a cozy gas log fireplace, and opens to an inviting back patio. The kitchen comes fully equipped with appliances and is complemented by a sunlit breakfast room that's perfect for morning coffee. Raised ceilings throughout the home add to its wide-open, spacious feel. Practicality defines the laundry room, which features a sink and comes equipped with a washer and dryer. The 3-car garage is a standout, offering electric openers, attic access, and ample storage and shelving.

    Zillow last checked:

    Listing updated:

    Listing Provided by:

    Kelly Page 765-376-5839,

    Keller Williams-Morrison

    Bought with:

    Lisa Taylor

    Taylor Real Estate Specialists

    Source: MIBOR as distributed by MLS GRID,MLS#: 22017115MLS Logo

    Facts & features

    Interior

    Bedrooms & bathrooms
    • Bedrooms: 3
    • Bathrooms: 2
    • Full bathrooms: 2
    • Main level bathrooms: 2
    • Main level bedrooms: 3
    Foyer
    • Features: Laminate
    • Level: Main
    • Area: 72 Square Feet
    • Dimensions: 8X9
    Heating
    • Forced Air
    Cooling
    • Has cooling: Yes
    Appliances
    • Included: Dishwasher, Disposal, MicroHood, Electric Oven, Gas Water Heater
    • Laundry: Main Level
    Features
    • Attic Access, Double Vanity, High Ceilings, Ceiling Fan(s), High Speed Internet, Eat-in Kitchen, Pantry, Walk-In Closet(s)
    • Windows: Wood Work Painted
    • Has basement: No
    • Attic: Access Only
    • Number of fireplaces: 1
    • Fireplace features: Blower Fan, Gas Log, Great Room
    Interior area
    • Total structure area: 2,060
    • Total interior livable area: 2,060 sqft

    Property

    Parking
    • Total spaces: 2
    • Parking features: Attached
    • Attached garage spaces: 2
    Features
    • Levels: One
    • Stories: 1
    • Patio & porch: Covered, Patio
    Lot
    • Size: 7,840 sqft
    • Features: Cul-De-Sac
    Details
    • Parcel number: 541007222006000030
    • Horse amenities: None

    Construction

    Type & style
    • Home type: SingleFamily
    • Architectural style: Traditional
    • Property subtype: Residential, Single Family Residence
    Materials
    • Brick
    • Foundation: Slab
    Condition
    • New construction: No
    • Year built: 2007

    Utilities & green energy

    • Water: Municipal/City

    Community & neighborhood

    Location
    • Region: Crawfordsville
    • Subdivision: Ashton

    HOA & financial

    HOA
    • Has HOA: Yes
    • HOA fee: $300 annually
    • Amenities included: Insurance, Maintenance
    • Services included: Association Home Owners, Entrance Common, Insurance, Maintenance
    • Association phone: 765-376-1624

    Price history

    DateEventPrice
    3/4/2025Sold$289,000$140/sqft
    Source: MIBOR as distributed by MLS GRID #22017115 Report a problem
    1/31/2025Pending sale$289,000$140/sqft
    Source: MIBOR as distributed by MLS GRID #22017115 Report a problem
    1/8/2025Listed for sale$289,000$140/sqft
    Source: MIBOR as distributed by MLS GRID #22017115 Report a problem

    Public tax history

    YearProperty taxesTax assessment
    2025$3,466 +0.8%$312,600 +12.4%
    2024$3,440 -2.5%$278,200 -3.4%
    2023$3,527 +9.5%$287,900 +3.2%
    2022$3,220 +1%$278,900 +13%
    2021$3,188 +6.8%$246,800 +1.3%
    2020$2,986 +10.2%$243,600 +7.6%
    2019$2,710 +6%$226,400
    2018$2,557 +77.9%$226,400 +6.2%
    2017$1,438 +24.4%$213,200 +3.2%
    2016$1,156 +4%$206,600 +1.2%
    2014$1,111 +16%$204,100 +8.4%
    2013$958 +20.3%$188,300 -4.3%
    2012$796 -26.1%$196,800 +10.6%
    2011$1,077 -13.7%$177,900
    2010$1,249 +117.4%$177,900
    2009$574 +2227%$177,900 +25314.3%
    2007$25 -1.8%$700
    2006$25 $700
    2005-- $700

    Find assessor info on the county website

    Neighborhood: 47933

    Nearby schools

    GreatSchools rating
    Get pre-qualified for a loan
    At Zillow Home Loans, we can pre-qualify you in as little as 5 minutes with no impact to your credit score.

    An equal housing lender. NMLS #10287.