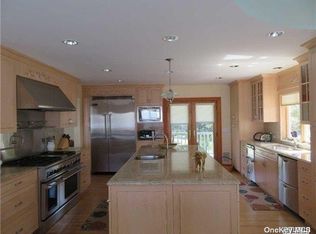
Welcome to 3 Hampton Drive in Center Moriches, your long-awaited opportunity to own a stunning home in the highly sought-after Wilcox Farm Community. From the moment you arrive, the exceptional curb appeal invites you in to discover this beautiful Center Hall Colonial designed for comfort, style, and effortless living. Step inside to a spacious entry foyer that opens to bright, inviting spaces, complete with a double coat closet and convenient half bath. The main level offers an open-concept living and dining room, perfect for gatherings, along with French doors leading to a cozy den ideal as a home office, playroom, or quiet retreat. The spacious eat-in kitchen showcases custom wood cabinetry, a large center island, stainless steel appliances, and seamless access to the laundry room, mudroom, and two-car garage., the glass panel doors lead to a screened sunporch and expansive cedar deck overlooking the meticulously manicured, park-like property. The backyard is an entertainer’s dream, featuring a Lazy L shaped in-ground pool, outdoor lighting, and abundant space for hosting celebrations both large and small. Upstairs, the generous primary suite offers a walk-in closet and spa-style bath with a Jacuzzi tub and separate shower. Two additional spacious bedrooms, a full bath, and a versatile bonus area that is perfect for an office or craft space with access to a large walk-in attic completes the second level. The full finished basement with outside entrance provides even more living space, including a recreation area, second laundry area, utility room, and flexible rooms suited for a gym, workshop, or additional storage. Additional highlights include hardwood flooring, CAC on all levels, in-ground irrigation, and wiring for a Sonos sound system. HOA fee of $150/year. An absolute must-see- this exceptional home will not last!
Pending
$849,999
3 Hampton Drive, Center Moriches, NY 11934
3beds
2,084sqft
Single Family Residence, Residential
Built in 1993
0.68 Acres Lot
$-- Zestimate®
$408/sqft
$13/mo HOA
What's special
- 113 days
- 86
- 0
Zillow last checked:
Listing updated:
Listed by:
Exit Realty Achieve 631-543-2009,
Laura Kraker E-PRO SRS 516-220-2385,
Mary Kate Furia ABR 631-922-1037,
Exit Realty Achieve
Source: OneKey® MLS as distributed by MLS GRID,MLS#: 951458
Facts & features
Interior
Bedrooms & bathrooms
- Bedrooms: 3
- Bathrooms: 3
- Full bathrooms: 2
- 1/2 bathrooms: 1
Primary bedroom
- Description: Ensuite
- Level: Second
Bedroom 2
- Level: Second
Bedroom 3
- Level: Second
Primary bathroom
- Description: Full with Spa-like Tub and Separate Shower
- Level: Second
Bathroom 1
- Description: Half Bath
- Level: First
Basement
- Description: Full, Finished, Outside Entrance
- Level: Lower
Bonus room
- Description: Screened in Sun Room
- Level: First
Den
- Description: Den can be a Home Office or Home Gym
- Level: First
Dining room
- Description: Formal Open to Living Room
- Level: First
Kitchen
- Description: Updated with Center Island
- Level: First
Laundry
- Description: Laundry Room
- Level: First
Living room
- Description: Open to Dining Room
- Level: First
Heating
- Baseboard
Cooling
- Central Air
Appliances
- Included: Dryer, Gas Oven, Refrigerator, Stainless Steel Appliance(s), Washer
- Laundry: Laundry Room
Features
- Eat-in Kitchen, Entrance Foyer, Formal Dining, Granite Counters, Kitchen Island, Primary Bathroom, Quartz/Quartzite Counters, Recessed Lighting, Soaking Tub, Storage
- Flooring: Ceramic Tile, Combination, Hardwood
- Basement: Finished,Full,Walk-Out Access
- Attic: Dormer
- Has fireplace: No
Interior area
- Total structure area: 2,084
- Total interior livable area: 2,084 sqft
Video & virtual tour
Property
Parking
- Total spaces: 2
- Parking features: Attached, Driveway, Garage, Private
- Garage spaces: 2
- Has uncovered spaces: Yes
Features
- Patio & porch: Deck, Patio, Porch, Screened
- Has private pool: Yes
- Pool features: In Ground
Lot
- Size: 0.68 Acres
Details
- Parcel number: 0200856000700011000
- Special conditions: None
Construction
Type & style
- Home type: SingleFamily
- Architectural style: Colonial
- Property subtype: Single Family Residence, Residential
Materials
- Frame
Condition
- Year built: 1993
Utilities & green energy
- Sewer: Cesspool
- Water: Public
- Utilities for property: See Remarks
Community & HOA
Community
- Subdivision: Wilcox Farm
HOA
- Has HOA: Yes
- Services included: Other
- HOA fee: $150 annually
Location
- Region: Center Moriches
Financial & listing details
- Price per square foot: $408/sqft
- Tax assessed value: $791,667
- Annual tax amount: $17,517
- Date on market: 5/20/2026
- Cumulative days on market: 112 days
- Listing agreement: Exclusive Right To Sell
Estimated market value
Not available
Estimated sales range
Not available
Not available
Price history
| Date | Event | Price |
|---|---|---|
| 6/24/2026 | Pending sale | $849,999$408/sqft |
Source:  OneKey® MLS as distributed by MLS GRID #951458 Report a problem OneKey® MLS as distributed by MLS GRID #951458 Report a problem | ||
| 5/20/2026 | Listed for sale | $849,999+75.3%$408/sqft |
Source: OneKey® MLS as distributed by MLS GRID #951458 Report a problem | ||
| 11/30/2020 | Sold | $485,000-21.1%$233/sqft |
Source: Public Record Report a problem | ||
| 9/16/2020 | Sold | $615,000-3.9%$295/sqft |
Source: OneKey® MLS as distributed by MLS GRID #L3229833 Report a problem | ||
| 7/6/2020 | Listed for sale | $639,900+30.6%$307/sqft |
Source: Corcoran #3229833 Report a problem | ||
| 5/31/2018 | Sold | $490,000-1%$235/sqft |
Source: OneKey® MLS as distributed by MLS GRID #L2999715 Report a problem | ||
| 11/25/2017 | Listed for sale | $495,000$238/sqft |
Source: Brown Harris Stevens N Fork #2987608 Report a problem | ||
Public tax history
| Year | Property taxes | Tax assessment |
|---|---|---|
| 2025 | -- | $3,800 |
| 2024 | -- | $3,800 |
| 2023 | -- | $3,800 |
| 2022 | -- | $3,800 |
| 2021 | -- | $3,800 |
| 2020 | -- | $3,800 |
| 2019 | -- | $3,800 +4.1% |
| 2018 | -- | $3,650 +1.4% |
| 2017 | $13,144 | $3,600 |
| 2016 | -- | $3,600 |
| 2015 | -- | $3,600 |
| 2014 | -- | $3,600 |
| 2013 | -- | $3,600 |
| 2012 | -- | $3,600 |
| 2011 | -- | $3,600 |
| 2010 | -- | $3,600 |
| 2009 | -- | $3,600 |
| 2008 | -- | $3,600 |
| 2007 | $9,929 +9.9% | $3,600 |
| 2005 | $9,038 +23.9% | $3,600 |
| 2004 | $7,293 +13.6% | $3,600 +2.9% |
| 2003 | $6,421 +9.3% | $3,500 |
| 2002 | $5,876 +1.4% | $3,500 |
| 2001 | $5,792 -0.3% | $3,500 |
| 2000 | $5,807 | $3,500 |
Find assessor info on the county website
Monthly payment
Climate risks
Neighborhood: 11934
Nearby schools
Schools provided by the listing agent
- Elementary: Clayton Huey Elementary School
- Middle: Center Moriches Middle School
- High: Center Moriches High School
Source: OneKey® MLS as distributed by MLS GRID. This data may not be complete. We recommend contacting the local school district to confirm school assignments for this home.
Similar homes
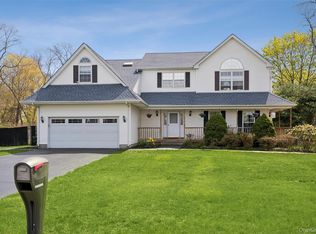
- $799,0004 bd3 ba3k sqft17 Egret Way, Center Moriches, NY 11934For Sale
 MLS ID #990698, Letticia Lettieri, Listing by: Corcoran. OneKey® MLS as distributed by MLS GRID
 - $775,0004 bd3 ba2k sqft138 Holiday Boulevard, Center Moriches, NY 11934For Sale
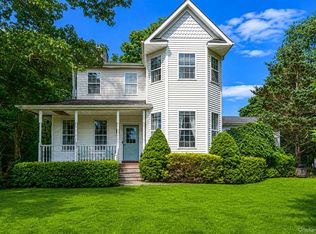 MLS ID #1030121, Jessica Tenney, Listing by: BH&G R E Realty Connect. OneKey® MLS as distributed by MLS GRID
 - $675,0003 bd3 ba1.7k sqft7 Jarvis Lane, Center Moriches, NY 11934For Sale
 MLS ID #1034267, Letticia Lettieri, Listing by: Corcoran. OneKey® MLS as distributed by MLS GRID
 - $859,0003 bd3 ba2.2k sqft20 Debragga Avenue, East Moriches, NY 11940For Sale
 MLS ID #1028919, Jonathan Minerick, Listing by: HomeCoin.com. OneKey® MLS as distributed by MLS GRID
 - $899,0004 bd3 ba2.5k sqft41 N Cozine Road, Manorville, NY 11949For SaleMLS ID #1006089, Kieran Rodgers, Listing by: The Agency Northshore NY. OneKey® MLS as distributed by MLS GRID
- $649,9995 bd2 ba2.1k sqft45 Reeves Road, Center Moriches, NY 11934For SaleMLS ID #1026764, Nicholas Campasano, Listing by: The Agency Northshore NY. OneKey® MLS as distributed by MLS GRID
- $839,9964 bd3 ba2.5k sqft52 Shady View Crossing, Manorville, NY 11949For SaleMLS ID #1033231, Laura M. Cochran, Listing by: BERKSHIRE HATHAWAY. OneKey® MLS as distributed by MLS GRID
- $899,0004 bd4 ba2.3k sqft18 Nicole Court, Manorville, NY 11949For SaleMLS ID #1020918, Stephen B. Grant CBR, Listing by: Howard Hanna Coach. OneKey® MLS as distributed by MLS GRID
- $839,0004 bd3 ba2k sqft15 Scenicview Crescent, Manorville, NY 11949For SaleMLS ID #1032340, Timothy Allen Morabito, Listing by: Douglas Elliman Real Estate. OneKey® MLS as distributed by MLS GRID
- $799,9504 bd3 ba2k sqft14 Southaven Drive, Brookhaven, NY 11719For SaleMLS ID #1032898, Julius Radino, Listing by: Rice Realty Group Inc. OneKey® MLS as distributed by MLS GRID
- $855,0004 bd3 ba2.3k sqft77 N Woods Road, Baiting Hollow, NY 11933For SaleMLS ID #1008371, Charlotte Gray, Listing by: Coldwell Banker American Homes. OneKey® MLS as distributed by MLS GRID
- $799,0004 bd3 ba2.5k sqft411 Robinson Avenue, East Patchogue, NY 11772For SaleMLS ID #1032055, Caroline Maino, Listing by: Keller Williams Points North. OneKey® MLS as distributed by MLS GRID
- $990,0004 bd3 ba2.7k sqft2835 N Wading River Road, Wading River, NY 11792For SaleMLS ID #1043616, Donna Neyland CBR SRS, Listing by: Coldwell Banker M&D Good Life. OneKey® MLS as distributed by MLS GRID
- $779,0003 bd2 ba1.4k sqft77 Evergreen Avenue, East Moriches, NY 11940For SaleMLS ID #999248, Allison Diem, Listing by: NGC Realty Group. OneKey® MLS as distributed by MLS GRID
- $795,9993 bd3 ba1.4k sqft71 Triangle Lane, Baiting Hollow, NY 11933For SaleMLS ID #1037404, Sean Darbyshire RENE, Listing by: Signature Premier Properties. OneKey® MLS as distributed by MLS GRID
- $869,0005 bd3 ba2.8k sqft3 Sander Court, Middle Island, NY 11953For SaleMLS ID #996574, Victoria Chang, Listing by: Winzone Realty Inc. OneKey® MLS as distributed by MLS GRID
- $849,0004 bd3 ba2.4k sqft79 Bieselin Road, Bellport Village, NY 11713For SaleMLS ID #1023857, LaurensJames C. Seubert, Listing by: Rice Realty Group Inc. OneKey® MLS as distributed by MLS GRID
- $899,0004 bd3 ba2.7k sqft204 Melrose Parkway, Patchogue, NY 11772For SaleMLS ID #1042925, Allison Prince, Listing by: OverSouth LLC. OneKey® MLS as distributed by MLS GRID
- $799,0004 bd3 ba2.3k sqft283 Route 25A, Wading River, NY 11792For SaleMLS ID #1002153, Bonnie Sulz, Listing by: BH&G R E Realty Connect. OneKey® MLS as distributed by MLS GRID
- $875,0004 bd3 ba2.2k sqft4 Pheasant Court, Riverhead, NY 11901For SaleMLS ID #1019957, Stephanie A. Ranghelli, Listing by: BH&G R E Realty Connect. OneKey® MLS as distributed by MLS GRID
