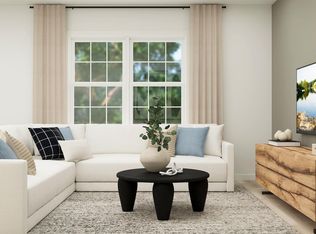
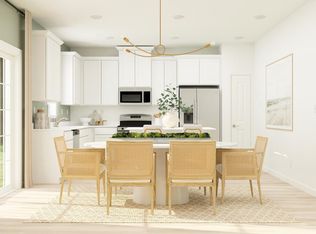
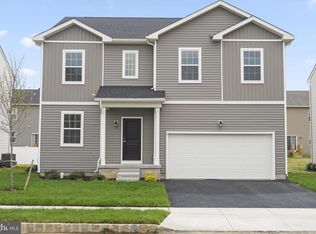

AUGUST MOVE-IN! Ask about our specials for in-house incentives*** LAST OPPORTUNITY! Welcome to Emerson Square, Gloucester Township's premier single-family home community, where the final Richmond floorplan is available. Nestled within an intimate neighborhood of just 63 homes, this beautifully designed residence features an open-concept main level ideal for everyday living and entertaining, along with a versatile flex room perfect for a home office, playroom, or study. Upstairs, a spacious loft anchors three generously sized secondary bedrooms, while the private owner's suite offers a relaxing retreat. The finished basement provides additional living space with a large recreation room for gatherings, hobbies, or family fun. Conveniently located just minutes from Gloucester Premium Outlets, shopping, dining, and major commuter routes including Philadelphia, Cross Keys Road, and the Atlantic City Expressway, this sought-after home combines space, style, and convenience. This is the last Richmond floorplan available at Emerson Square. Schedule your private tour today before it's gone!
Pending
Price cut: $1.2K (8/4)
$555,640
3 Handbell Ln, Sicklerville, NJ 08081
4beds
2,680sqft
Single Family Residence
Built in 2026
6,000 Square Feet Lot
$558,500 Zestimate®
$207/sqft
$129/mo HOA
What's special
Spacious loft
- 27 days
- 484
- 9
Zillow last checked:
Listing updated:
Listed by:
Debra Glatz 609-349-8258,
Lennar Sales Corp New Jersey
Source: Bright MLS,MLS#: NJCD2124008
Facts & features
Interior
Bedrooms & bathrooms
- Bedrooms: 4
- Bathrooms: 3
- Full bathrooms: 2
- 1/2 bathrooms: 1
- Main level bathrooms: 1
Rooms
- Room types: Bedroom 2, Bedroom 3, Bedroom 4, Bedroom 1, Bathroom 1, Bathroom 2, Half Bath
Bedroom 1
- Level: Upper
Bedroom 2
- Level: Upper
Bedroom 3
- Level: Upper
Bedroom 4
- Level: Upper
Bathroom 1
- Level: Upper
Bathroom 2
- Level: Upper
Half bath
- Level: Main
Heating
- Forced Air, Natural Gas
Cooling
- Central Air, Electric
Appliances
- Included: Dishwasher, Disposal, Dryer, Microwave, Oven/Range - Gas, Refrigerator, Stainless Steel Appliance(s), Washer, Gas Water Heater
- Laundry: Has Laundry
Features
- Bathroom - Walk-In Shower, Combination Kitchen/Dining, Open Floorplan, Kitchen Island, Pantry, Upgraded Countertops, Walk-In Closet(s), 9'+ Ceilings, Dry Wall
- Flooring: Luxury Vinyl, Carpet
- Windows: Double Pane Windows, ENERGY STAR Qualified Windows, Screens
- Basement: Partially Finished
- Has fireplace: No
Interior area
- Total structure area: 2,680
- Total interior livable area: 2,680 sqft
- Finished area above ground: 2,233
- Finished area below ground: 447
Video & virtual tour
Property
Parking
- Total spaces: 4
- Parking features: Garage Faces Front, Garage Door Opener, Attached, Driveway
- Attached garage spaces: 2
- Uncovered spaces: 2
Accessibility
- Accessibility features: Other
Features
- Levels: Two
- Stories: 2
- Exterior features: Lawn Sprinkler, Sidewalks, Street Lights
- Pool features: None
Lot
- Size: 6,000 Square Feet
- Features: Corner Lot
Details
- Additional structures: Above Grade, Below Grade
- Parcel number: 151861300034
- Zoning: N/A
- Special conditions: Standard
Construction
Type & style
- Home type: SingleFamily
- Architectural style: Colonial
- Property subtype: Single Family Residence
Materials
- Vinyl Siding
- Foundation: Concrete Perimeter, Passive Radon Mitigation
- Roof: Architectural Shingle
Condition
- Excellent
- New construction: Yes
- Year built: 2026
Details
- Builder model: Richmond
Utilities & green energy
- Sewer: Public Sewer
- Water: Public
Community & HOA
Community
- Subdivision: None Available
HOA
- Has HOA: Yes
- HOA fee: $129 monthly
Location
- Region: Sicklerville
- Municipality: GLOUCESTER TWP
Financial & listing details
- Price per square foot: $207/sqft
- Date on market: 8/4/2026
- Listing agreement: Exclusive Right To Sell
- Listing terms: Cash,Conventional,FHA,VA Loan
- Ownership: Fee Simple
Estimated market value
$558,500
$531,000 - $592,000
$3,633/mo
Price history
| Date | Event | Price |
|---|---|---|
| 8/7/2026 | Pending sale | $555,640$207/sqft |
Source:  Bright MLS #NJCD2124008 Report a problem Bright MLS #NJCD2124008 Report a problem | ||
| 8/4/2026 | Price change | $555,640-0.2%$207/sqft |
Source: Bright MLS #NJCD2124008 Report a problem | ||
| 8/1/2026 | Price change | $556,790+0.4%$208/sqft |
Source:  Lennar Homes Report a problem Lennar Homes Report a problem | ||
| 7/21/2026 | Price change | $554,790-0.4%$207/sqft |
Source: Lennar Homes Report a problem | ||
| 7/18/2026 | Price change | $557,240-0.5%$208/sqft |
Source: Lennar Homes Report a problem | ||
| 7/14/2026 | Price change | $559,890-0.5%$209/sqft |
Source: Lennar Homes Report a problem | ||
| 7/7/2026 | Price change | $562,540-0.8%$210/sqft |
Source: Lennar Homes Report a problem | ||
| 6/23/2026 | Price change | $567,040-0.3%$212/sqft |
Source: Lennar Homes Report a problem | ||
| 5/23/2026 | Listed for sale | $568,990$212/sqft |
Source: Lennar Homes Report a problem | ||
Public tax history
Tax history is unavailable.
Monthly payment
Est. payment
Payment breakdown
Explore the cost of this home by adjusting the details. Changes won't be saved.Climate risks
Neighborhood: 08081
Nearby schools
Schools provided by the listing agent
- Elementary: James W. Lilley E.s.
- Middle: Ann A. Mullen M.s.
- High: Timbercreek
- District: Gloucester Township Public Schools
Source: Bright MLS. This data may not be complete. We recommend contacting the local school district to confirm school assignments for this home.
Similar homes
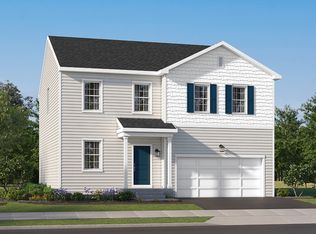
- from $558,9904 bd3 ba2.6k sqftRichmond Plan, Emerson Square, Sicklerville, NJ 08081New Construction
 Lennar Homes
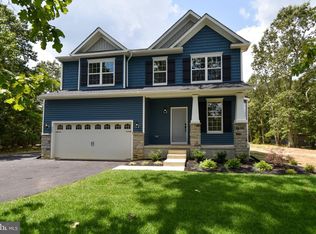
 - $596,9004 bd3 ba2.2k sqft2337 Garwood Rd, Sicklerville, NJ 08081New Construction
 Bright MLS
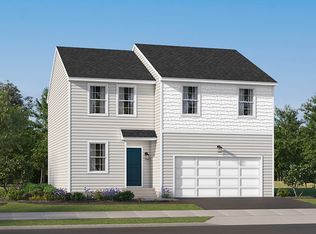
 - from $531,9904 bd3 ba2.2k sqftCharleston Plan, Emerson Square, Sicklerville, NJ 08081New Construction
 Lennar Homes
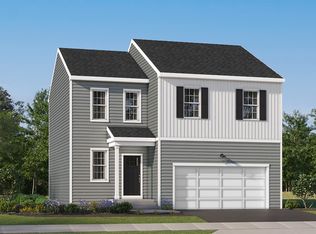
 - from $498,9904 bd3 ba1.9k sqftFairfield Plan, Emerson Square, Sicklerville, NJ 08081New Construction
 Lennar Homes
 - $541,9004 bd3 ba2.2k sqft1214 Jarvis Rd, Sicklerville, NJ 08081New ConstructionBright MLS
- $541,9004 bd3 ba2.2k sqft21 Plymouth Rd, Sicklerville, NJ 08081New ConstructionBright MLS
- $416,9903 bd4 ba2k sqft35 Morgans Mill Rd, Sicklerville, NJ 08081New ConstructionBright MLS
- $429,9903 bd4 ba2k sqft31 Morgans Mill Rd, Sicklerville, NJ 08081New ConstructionBright MLS
- $559,9004 bd3 ba2k sqft418 Kingston Dr, Cherry Hill, NJ 08034For SaleMLS ID #NJCD2122834, Samuel Rifkin, Keller Williams Realty - Cherry Hill. Bright MLS
- $589,9905 bd4 ba3.2k sqftNone Available, Berlin, NJ 08009New ConstructionBright MLS
- $506,8004 bd3 ba2.2k sqft0A Atlantic Ave, Chesilhurst, NJ 08089New ConstructionMLS ID #NJCD2123786, Mark Hebert, RE/MAX Preferred - Sewell. Bright MLS
- $550,0003 bd4 ba2.7k sqft217 Miller Ave, Chesilhurst, NJ 08089For SaleMLS ID #NJCD2120240, Andrea Sugerek, Coldwell Banker Residential Brokerage-E Brunswick. Bright MLS
- $559,9903 bd4 ba2.3k sqft4 Silverbell Ave, Berlin, NJ 08009New ConstructionBright MLS
- $599,9905 bd4 ba3.2k sqftNone Available, Berlin, NJ 08009New ConstructionBright MLS
- $699,0005 bd2 ba2.6k sqft829 Union Rd, Mullica Hill, NJ 08062For SaleMLS ID #NJGL2077490, Todd Hahn, RE/MAX Preferred - Mullica Hill. Bright MLS
- $496,8004 bd3 ba2.2k sqftPaul St, Franklinville, NJ 08322New ConstructionMLS ID #NJGL2075638, Josh Adams, Daystar Realty LLC. Bright MLS
- $599,9004 bd4 ba3.1k sqft17 Sequoia Ct, Williamstown, NJ 08094For SaleMLS ID #NJGL2075360, Geraldine Monti, BHHS Fox & Roach-Washington-Gloucester. Bright MLS
- $539,9003 bd3 ba2k sqft17 Lyman Ave, Woodbury, NJ 08096For SaleMLS ID #NJGL2076858, Francesco Pullella, HOF Realty. Bright MLS
- $499,0005 bd3 ba2.3k sqft470 E Taunton Ave, West Berlin, NJ 08091For SaleMLS ID #NJCD2102336, Krystal Torres, REMAX Welcome Home. Bright MLS
