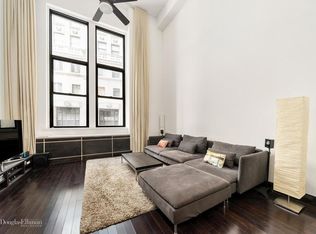
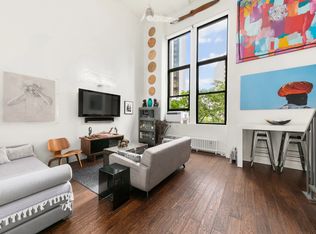
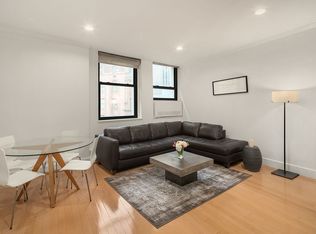
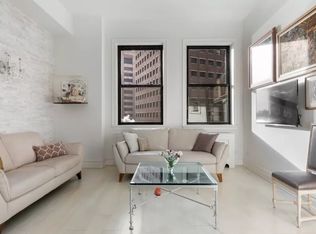
** Rare financial district duplex loft ** This BRIGHT SW-facing 1,100 sq. ft. modern duplex loft (convertible to 2 beds+2 baths -- see alternate floor plan) in the Cotton Exchange -- downtown's most prestigious and established full-service doorman co-op -- is currently configured as a 1 bed / 1 bath + nursery + great room + foyer and features 18 ft. ceilings (full 9 ft height on 2nd fl.), hardwood floors, over-sized windows, designer stairs, and European fixtures. The loft was previously configured as a 2 bed + nursery (the great room as it exists today was previously configured as a master bedroom + living room + dining room). The nursery can be converted to a 2nd full bath bringing the home to 2 beds + 2 baths. The home welcomes you with an elegant foyer flanked by six (6!) over-sized coat closets/storage. The foyer opens to the breathtaking great room with soaring 18 ft. ceilings (and unrivaled wall space for displaying your art collection). The great room has its own wall of four closets with cedar shelves and drawers, as well as built in display shelving with LED accent lighting. There is also a breakfast bar which opens from the kitchen to the great room. The home has 3 SW facing double height windows (14 ft. high and equipped with remote controlled Hunter Douglass blinds) which provides great light to both floors. The master bedroom and nursery are located on the 2nd floor (full height ceilings). The 2 rooms on the 2nd fl. are connected by an open hallway/catwalk overlooking the great room and historic Delmonico's steakhouse -- a great space for entertaining guests. The master bedroom is well equipped with Artemide light fixtures, built-in shelves (with LED accent lighting) and a cavernous Molteni cedar lined wardrobe. The Chef's kitchen (designed by an actual chef!) features custom Euromobili Italian Cabinets with a pull-out pantry, Caesarstone counter tops, a Liebherr refrigerator, Bertazzoni Gas stove with Bosch Hood, Miele dishwasher, and a Foster sink with a Dorn Bracht Faucet. Never worry about losing your keys again -- entry to the building is controlled by the 24/7 doormen and entry to the loft is secured by a keyless electronic deadbolt (with ability to set temporary access codes for your dog walker/maid/visitors). All lights in the home are on dimmers, and dual minkaAire ceiling fans keep the air fresh on both levels of the home. The home is located ideally in iconic downtown Manhattan (with views of historic Delmonico's from the unit, and the East River from the grand entry to the building): 30 sec. from Stone St. bars and restaurants, 3 min. from the Stock Exchange and the Whole Foods on Wall St. (expected to open in 2018), and 3 min. from the East River jogging/bike path/Pier 11 (and the ferries to DUMBO, Fort Tilden Beach, Red Hook/Ikea). There are four (4!) Duane Reades located within a 5 min. walk (including 2 that are open 24 hours). The transportation situation is optimal: 2 min. from the Wall St. 2/3, 5 min. from the Wall St. 4/5/6, and within 7 min. of the A/C/E and R lines. For those late nights at the office, the loft is a fast car ride home from midtown via the FDR. The building opens to historic Hanover Sq. park (rare green space in financial district) and is pet friendly. Apartment is also available for rent, please contact for more details.
This property is off market, which means it's not currently listed for sale or rent on Zillow. This may be different from what's available on other websites or public sources.