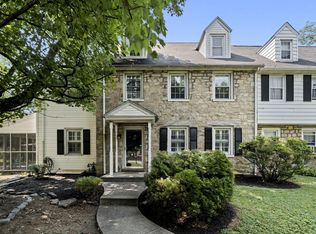
Opportunity awaits in Narberth Borough! This 4-bedroom, 2.5-bath home is located in the highly sought-after Hansen Court enclave on a quiet cul-de-sac. A beautifully landscaped front yard leads to a classic center hall colonial layout. Step into a sunny, welcoming foyer with a coat closet, which opens to a formal living room featuring recently refinished hardwood floors and a wood-burning fireplace. The updated eat-in kitchen offers an abundance of natural light and access through a new sliding door to a rear deck—perfect for entertaining. The main level also includes a conveniently located powder room and a versatile additional bedroom, ideal for a home office, den, family room, or formal dining room. Upstairs, you will find three generously sized bedrooms, two full bathrooms, and a laundry room, providing both comfort and functionality. The spacious primary suite features a walk-in closet, an updated bathroom and extra space that can be used as an office nook. The finished lower level offers flexible space for a gym, playroom, or living area, along with ample storage. The entire home has been freshly painted, and all hardwood floors have been recently refinished. Enjoy a fabulous, walkable location close to downtown Narberth, the train station, and local restaurants. Located in the award-winning Lower Merion School District, with choice zone for high school. Just a 20-minute drive to Center City Philadelphia, with easy access to Philadelphia International Airport and King of Prussia. Some photos are virtually staged . PRICED TO SELL!
For sale
Price cut: $21K (9/11)
$778,000
3 Hansen Ct, Narberth, PA 19072
4beds
2,513sqft
Single Family Residence
Built in 1976
4,675 Square Feet Lot
$767,200 Zestimate®
$310/sqft
$-- HOA
What's special
Wood-burning fireplaceBeautifully landscaped front yardAbundance of natural lightQuiet cul-de-sacFreshly paintedLaundry roomConveniently located powder room
- 11 days
- 1,303
- 102
Likely to sell faster than
Zillow last checked:
Listing updated:
Listed by:
Boris Karasik 267-670-9185,
United Real Estate (484) 367-7727
Source: Bright MLS,MLS#: PAMC2194474
Facts & features
Interior
Bedrooms & bathrooms
- Bedrooms: 4
- Bathrooms: 3
- Full bathrooms: 2
- 1/2 bathrooms: 1
- Main level bathrooms: 3
- Main level bedrooms: 4
Basement
- Area: 325
Heating
- Forced Air, Oil
Cooling
- Central Air, Electric
Appliances
- Included: Microwave, Cooktop, Dishwasher, Range Hood, Electric Water Heater
- Laundry: Upper Level
Features
- Flooring: Hardwood
- Basement: Finished
- Number of fireplaces: 1
Interior area
- Total structure area: 2,513
- Total interior livable area: 2,513 sqft
- Finished area above ground: 2,188
- Finished area below ground: 325
Property
Parking
- Total spaces: 1
- Parking features: Garage Faces Rear, Attached, Driveway
- Attached garage spaces: 1
- Has uncovered spaces: Yes
Accessibility
- Accessibility features: 2+ Access Exits
Features
- Levels: Two
- Stories: 2
- Patio & porch: Deck
- Pool features: None
Lot
- Size: 4,675 Square Feet
Details
- Additional structures: Above Grade, Below Grade
- Parcel number: 120001760019
- Zoning: RESIDENTIAL
- Special conditions: Standard
Construction
Type & style
- Home type: SingleFamily
- Architectural style: Colonial
- Property subtype: Single Family Residence
Materials
- Stucco
- Foundation: Other
- Roof: Asphalt
Condition
- Excellent
- New construction: No
- Year built: 1976
Utilities & green energy
- Sewer: Public Sewer
- Water: Public
Community & HOA
Community
- Subdivision: Narberth
HOA
- Has HOA: No
Location
- Region: Narberth
- Municipality: NARBERTH BORO
Financial & listing details
- Price per square foot: $310/sqft
- Tax assessed value: $239,100
- Annual tax amount: $11,889
- Date on market: 9/15/2026
- Listing agreement: Exclusive Right To Sell
- Listing terms: Cash,Conventional,FHA,VA Loan
- Ownership: Fee Simple
Estimated market value
$767,200
$729,000 - $806,000
$5,107/mo
Price history
| Date | Event | Price |
|---|---|---|
| 9/11/2026 | Price change | $778,000-2.6%$310/sqft |
Source:  Bright MLS #PAMC2189552 Report a problem Bright MLS #PAMC2189552 Report a problem | ||
| 7/31/2026 | Price change | $799,000-3.2%$318/sqft |
Source: Bright MLS #PAMC2189552 Report a problem | ||
| 6/23/2026 | Price change | $4,900-2%$2/sqft |
Source: Zillow Rentals Report a problem | ||
| 5/28/2026 | Price change | $825,000-2.9%$328/sqft |
Source: Bright MLS #PAMC2180626 Report a problem | ||
| 5/20/2026 | Price change | $850,000-4.5%$338/sqft |
Source: Bright MLS #PAMC2180626 Report a problem | ||
| 5/11/2026 | Listed for rent | $5,000+26.6%$2/sqft |
Source: Zillow Rentals Report a problem | ||
| 4/17/2026 | Listed for sale | $890,000+14.1%$354/sqft |
Source: Bright MLS #PAMC2175778 Report a problem | ||
| 11/16/2022 | Listing removed | -- |
Source: Zillow Rental Manager Report a problem | ||
| 11/1/2022 | Listed for rent | $3,950+1.3%$2/sqft |
Source: Zillow Rental Manager Report a problem | ||
| 9/7/2022 | Listing removed | $780,000$310/sqft |
Source: Bright MLS #PAMC2048848 Report a problem | ||
| 8/15/2022 | Listed for sale | $780,000+64.6%$310/sqft |
Source: Bright MLS #PAMC2048848 Report a problem | ||
| 2/24/2021 | Listing removed | -- |
Source: Owner Report a problem | ||
| 8/11/2020 | Listing removed | $3,900$2/sqft |
Source: Owner Report a problem | ||
| 8/4/2020 | Price change | $3,900-7.1%$2/sqft |
Source: Owner Report a problem | ||
| 7/14/2020 | Price change | $4,200+5%$2/sqft |
Source: Owner Report a problem | ||
| 7/11/2020 | Listed for rent | $4,000$2/sqft |
Source: Owner Report a problem | ||
| 1/10/2019 | Sold | $474,000-7.1%$189/sqft |
Source: Public Record Report a problem | ||
| 11/13/2018 | Pending sale | $510,000$203/sqft |
Source: RESOURCE Inc #1002202824 Report a problem | ||
| 11/7/2018 | Price change | $510,000-1%$203/sqft |
Source: RESOURCE Inc #1002202824 Report a problem | ||
| 10/12/2018 | Price change | $515,000-1%$205/sqft |
Source: RESOURCE Inc #1002202824 Report a problem | ||
| 9/27/2018 | Price change | $520,000-1.9%$207/sqft |
Source: RESOURCE Inc #1002202824 Report a problem | ||
| 9/6/2018 | Price change | $530,000-0.9%$211/sqft |
Source: RESOURCE Inc #1002202824 Report a problem | ||
| 8/10/2018 | Listed for sale | $535,000+27.4%$213/sqft |
Source: RESOURCE Inc #1002202824 Report a problem | ||
| 11/3/2010 | Sold | $420,000-6.5%$167/sqft |
Source: Public Record Report a problem | ||
| 8/8/2010 | Listed for sale | $449,000$179/sqft |
Source: Prudential Fox and Roach #5753441 Report a problem | ||
Public tax history
| Year | Property taxes | Tax assessment |
|---|---|---|
| 2025 | $11,705 +4.4% | $239,100 |
| 2024 | $11,211 | $239,100 |
| 2023 | $11,211 -0.4% | $239,100 |
| 2022 | $11,251 +6.8% | $239,100 |
| 2021 | $10,534 +2.2% | $239,100 |
| 2020 | $10,311 -13.1% | $239,100 -14.8% |
| 2019 | $11,866 +2% | $280,490 |
| 2018 | $11,632 +2.6% | $280,490 |
| 2017 | $11,333 +5% | $280,490 |
| 2016 | $10,789 +3.2% | $280,490 |
| 2015 | $10,451 +2.6% | $280,490 |
| 2014 | $10,184 +2.5% | $280,490 |
| 2013 | $9,932 +1.3% | $280,490 |
| 2012 | $9,804 +4.9% | $280,490 |
| 2011 | $9,347 +4.2% | $280,490 |
| 2010 | $8,972 +4.3% | $280,490 |
| 2009 | $8,601 +6.8% | $280,490 |
| 2008 | $8,054 +4.6% | -- |
| 2007 | $7,697 +6.7% | -- |
| 2006 | $7,216 +3.4% | -- |
| 2005 | $6,980 +6.6% | -- |
| 2004 | $6,547 +6.7% | -- |
| 2003 | $6,138 +13.3% | -- |
| 2002 | $5,417 +8.6% | -- |
| 2000 | $4,989 +4.2% | -- |
| 1999 | $4,790 | -- |
Find assessor info on the county website
Monthly payment
Est. payment
Payment breakdown
Explore the cost of this home by adjusting the details. Changes won't be saved.Climate risks
Neighborhood: 19072
Nearby schools
Schools provided by the listing agent
- Elementary: Belmont Hills
- Middle: Welsh Valley
- District: Lower Merion
Source: Bright MLS. This data may not be complete. We recommend contacting the local school district to confirm school assignments for this home.
Similar homes
- $724,9005 bd2 ba2.1k sqft101 Merion Ave, Narberth, PA 19072For Sale

 MLS ID #PAMC2190388, Matthew Williams, KW Empower. Bright MLS
 - $800,0004 bd4 ba2.7k sqft2949 Lovell Ave, Broomall, PA 19008For Sale
 MLS ID #PADE2121404, Derek Ducky Ryan, Keller Williams Real Estate -Exton. Bright MLS
 - $720,0005 bd4 ba2.7k sqft1401 Surrey Ln, Wynnewood, PA 19096For Sale
 MLS ID #PAMC2191124, Miriam Myer, Plus Realtors. Bright MLS
 - $725,0005 bd3 ba2.3k sqft17 W Phil Ellena St, Philadelphia, PA 19119For Sale
 MLS ID #PAPH2617312, Baiyina Brown, BHHS Fox & Roach-Chestnut Hill. Bright MLS
 - $695,0004 bd3 ba2.2k sqft116 Hunter Rd, Plymouth Meeting, PA 19462For SaleMLS ID #PAMC2185028, Nisan Miah, Realty Mark Associates. Bright MLS
- $675,0004 bd3 ba2.1k sqft474 Doe Run Ln, Springfield, PA 19064For SaleMLS ID #PADE2122842, Maria Doyle, Compass RE. Bright MLS
- $760,0004 bd3 ba1.5k sqft305 Irish Rd, Berwyn, PA 19312For SaleMLS ID #PACT2135328, Keave Andrew Slomine, New Republic Realty. Bright MLS
- $799,9004 bd2 ba1.8k sqft1 Maple Ave, Collingswood, NJ 08108For SaleMLS ID #NJCD2126324, Ron Hoover, Tesla Realty Group LLC. Bright MLS
- $734,9995 bd3 ba3.1k sqft7906 Chandler Rd, Glenside, PA 19038For SaleMLS ID #PAMC2189578, Halyna Novykova, Home Solutions Realty Group. Bright MLS
- $699,0004 bd3 ba1.9k sqft207 S Five Points Rd, West Chester, PA 19382For SaleMLS ID #PACT2133698, Mr. Gary A Mercer SR., LPT Realty, LLC. Bright MLS
- $799,0004 bd4 ba3.5k sqft504 Middlesex Dr, Moorestown, NJ 08057For SaleMLS ID #NJBL2118786, Sam Lepore, Keller Williams Realty - Moorestown. Bright MLS
- $774,9003 bd4 ba2.9k sqft205 Ella Ln, Conshohocken, PA 19428For SaleMLS ID #PAMC2192356, Matthew Donnelly, EXP Realty, LLC. Bright MLS
- $750,0004 bd3 ba2.3k sqft1137 Naamans Creek Rd, Garnet Valley, PA 19060For SaleMLS ID #PADE2116854, Brooke May-Lynch, Keller Williams Real Estate - Media. Bright MLS
- $829,0005 bd4 ba3.4k sqft1919 Cobden Rd, Glenside, PA 19038For SaleMLS ID #PAMC2183972, Jared Noel, Keller Williams Main Line. Bright MLS
- $779,0003 bd3 ba2.6k sqft3694 Marc Ln, Huntingdon Valley, PA 19006For SaleMLS ID #PAMC2185978, Anthony DiCicco, Keller Williams Real Estate - Newtown. Bright MLS
- $620,0004 bd3 ba2k sqft2211 Rhonda Rd, Broomall, PA 19008For SaleMLS ID #PADE2121898, Serena Lin, Keller Williams Main Line. Bright MLS
- $725,0004 bd2 ba2.4k sqft100 E Rose Valley Rd, Wallingford, PA 19086For SaleMLS ID #PADE2118962, Karen Bittner-Kight, Coldwell Banker Realty. Bright MLS
- $849,0004 bd4 ba3.2k sqft321 Central Ave, Malvern, PA 19355For SaleMLS ID #PACT2134994, Rich Cassell, KW Empower. Bright MLS
- $995,0004 bd4 ba2.6k sqft184 Cricket Ave, Ardmore, PA 19003For SaleMLS ID #PAMC2192940, Michael Duffy, Duffy Real Estate-Narberth. Bright MLS
- $700,0003 bd2 ba1.5k sqft333 W 5th St, Media, PA 19063For SaleMLS ID #PADE2121588, Brooke Penders, Coldwell Banker Realty. Bright MLS
