Skip main navigation
Off market
  • $1,175,300

    3 Harber Dr, Glen Gardner, NJ 08826

    5beds
    4baths
    4,780sqft
    SingleFamily
    Built in 1999
    5.05 Acres Lot
    $1,175,300 Zestimate®
    $246/sqft
    $5,173 Estimated rent

    Home value

    $1,175,300

    $1.08M - $1.27M

    $5,173/mo

    Zestimate® history
    Loading
    Loading...

    Owner options

    List your home for rent

    $5,173/mo

    Rent Zestimate®

    Find your next renter with Zillow Rental Manager. Plus, with online applications, you can quickly screen prospective tenants – for free.

    Learn more

    $5,173/mo

    Rent Zestimate®

    Refinance and save

    $8,347/mo

    Est. payment

    Refinancing to a lower rate could help reduce your monthly payments and save thousands over the life of the loan.

    See today's rates

    $8,347/mo

    Est. payment

    Explore your selling options

    Work with a Zillow partner agent

    Leverage their expertise and Zillow's premium Showcase listings to get your home seen by more buyers.

    Get started

    List with your own agent

    Get your home in front of millions of buyers by listing it on Zillow.

    Learn how to do it

    Sell it yourself

    Take full control of how buyers see your home on Zillow by listing For Sale by Owner (FSBO).

    List your home

    What's special

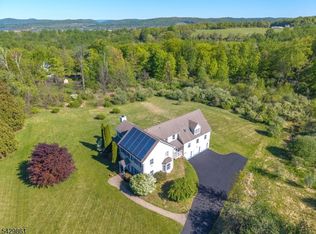
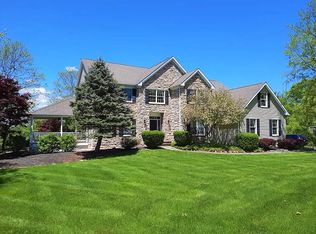
    ACT NOW! DON'T MISS YOUR LAST OPPORTUNITY TO PURCHASE! BEST BUY IN AREA - compare the FACTS to anything else you are considering. ACT NOW before owners remove house from market after Nov 21st for the foreseeable future. IMMACULATE CONDITION IN PREMIUM NEIGHBORHOOD WITH MOUNTAIN VIEWS! Only 9.5 uncongested miles from I-78 exit 18 at Annandale. EXTRAORDINARY VALUE ($143 sq ft) WITH AMAZING VIEWS! Custom built 5 BR, 4½ BA Bucks County Colonial. Perfectly situated on a spectacular 5.05 acre lot with breathtaking views of distant mountains. Dramatic 2-story foyer with oak flooring & decorative molding. Elegant formal dining room highlighted by decorative tray ceiling & oak flooring. Beautiful formal living room featuring a decorative tray ceiling. Library/office with floor-to-ceiling bookcases lining the walls. The gourmet, country, kitchen with abundant cherry cabinetry, decorative tile backsplash, brand new granite counters, an oversized breakfast bar, wood flooring, walk-in pantry, recessed lighting & desk. Fabulous cathedral ceiling family room has a stunning, floor-to-ceiling, fieldstone gas fireplace, oversized bay window & recessed lighting. The 4 season sunroom with magnificent views has tiled flooring & screened windows. Paver patio with natural stone wall borders highlighted by the pond with waterfall feature. Trees & stone rows surround this truly amazing, private rear yard with open play areas, gazebo & large 32 x 14 outbuilding. Convenient 1st floor laundry, back staircase, rear covered porch & oversized 3-car garage completes the first level. Roomy master bedroom suite with sitting area has a gas fireplace & walk-in closet. The vaulted ceiling master bathroom has a deep soaking tub & stall shower. All additional bedrooms are generously sized & feature lighted ceiling fans & ample closet space. Two bedrooms share a Jack-and-Jill style full bathroom. Bonus Mountain View Room designed to take advantage of the exceptional views features vaulted ceiling, gas fireplace, wet bar, access to back staircase, front balcony & screened in rear porch. Full finished basement reminiscent of a Victorian Village street scene with the main hallway acting as a pedestrian thoroughfare. Toy shop, playroom featuring a built in puppet theater. Large Billiard room opens to the recreation room. Tavern room featuring an electric fireplace, bar with wet bar. Theater/media room, with plenty of room for groups to enjoy their favorite show. A full bath & storage rooms completes the lower level. Entire house is wired for stereo. New roof, new carpeting, wired for generator, energy efficient upgrades including insulation, furnace & hot water heater, Popular Stone Manor neighborhood is a convenient 10 minute commute to Rt 78 & close to Rt 31 & bus & train service & to shopping, parks, outdoor recreation areas & Lebanon Township’s great schools

    This property is off market, which means it's not currently listed for sale or rent on Zillow. This may be different from what's available on other websites or public sources.

    Facts & features

    Interior

    Bedrooms & bathrooms
    • Bedrooms: 5
    • Bathrooms: 4.5
    Heating
    • Forced air, Propane / Butane
    Cooling
    • Central
    Appliances
    • Included: Dishwasher, Dryer, Microwave, Range / Oven, Refrigerator, Washer
    Features
    • Flooring: Tile, Carpet, Hardwood
    • Basement: Finished
    • Has fireplace: Yes
    Interior area
    • Total interior livable area: 4,780 sqft

    Property

    Parking
    • Total spaces: 3
    • Parking features: Garage - Attached
    Features
    • Exterior features: Stone, Vinyl
    • Has view: Yes
    • View description: Mountain
    Lot
    • Size: 5.05 Acres
    Details
    • Parcel number: 190006100000002303

    Construction

    Type & style
    • Home type: SingleFamily
    Materials
    • Frame
    • Roof: Asphalt
    Condition
    • Year built: 1999

    Community & HOA

    Location
    • Region: Glen Gardner

    Financial & listing details

    • Price per square foot: $246/sqft
    • Tax assessed value: $682,100
    • Annual tax amount: $19,085

    Price history

    DateEventPrice
    4/6/2015Sold$675,000-11.8%$141/sqft
    Source: GSMLS #3122302 Report a problem
    10/13/2013Price change$765,000-4.4%$160/sqft
    Source: Weichert Realtors #3074205 Report a problem
    9/8/2013Listed for sale$799,900+41.6%$167/sqft
    Source: Weichert Realtors #3074205 Report a problem
    10/21/1999Sold$565,068$118/sqft
    Source: Public Record Report a problem

    Public tax history

    YearProperty taxesTax assessment
    2025$19,085 $682,100
    2024$19,085 +4.2%$682,100
    2023$18,321 +9%$682,100
    2022$16,814 +3.5%$682,100
    2021$16,241 -1.4%$682,100
    2020$16,471 -0.2%$682,100 +22%
    2019$16,499 +3.1%$559,300
    2018$15,996 +3.3%$559,300
    2017$15,481 +4.6%$559,300
    2016$14,805 +3.7%$559,300
    2015$14,279 -0.8%$559,300
    2014$14,396 -0.8%$559,300
    2013$14,519 -1.7%$559,300
    2012$14,777 -6.2%$559,300
    2011$15,751 -1.7%$559,300 -5.5%
    2010$16,029 +1.6%$591,900
    2009$15,774 -0.2%$591,900
    2008$15,804 +1.1%$591,900
    2007$15,626 $591,900
    2006-- $591,900
    2005-- $591,900
    2004-- $591,900
    2003-- $591,900
    2002-- $591,900 +9.4%
    2001-- $541,100
    Find assessor info on the county website

    Neighborhood: 08826

    Nearby schools

    GreatSchools rating
    Schools provided by the listing agent
    • Elementary: VALLEYVIEW
    • Middle: WOODGLEN
    • High: VOORHEES

    Source: The MLS. This data may not be complete. We recommend contacting the local school district to confirm school assignments for this home.

    Get a cash offer in 3 minutes
    Find out how much your home could sell for in as little as 3 minutes with a no-obligation cash offer.
    Estimated market value
    $1,175,300
    Get a cash offer in 3 minutes
    Find out how much your home could sell for in as little as 3 minutes with a no-obligation cash offer.
    Estimated market value
    $1,175,300