Every detail is intentional and satisfying in this custom luxury home on Southport Island. Views over its sandy beach and 170' of water frontage include all of Boothbay Harbor's boating activity, plus outer islands. All rooms deliver water views, and the home's windows frame view distinctions beautifully. Comfortable first-floor living offers a primary suite with cathedral ceilings & ensuite bathroom, office spaces, a great room with vaulted ceilings, built-ins, bar, and stone fireplace, a laundry room, and a stunning kitchen with custom cabinetry, soapstone countertops and high-end appliances. With a bedroom and a full bathroom on each floor, guests have private space, upstairs or in the finished lower level, and the room above the garage is flex space that could be used as a family room, or partitioned to create a fourth ensuite bedroom. Additional living spaces include an enclosed porch, covered porch, open deck, and two waterside patios. Systems support year-round enjoyment, with radiant heat, air conditioning, security system, automatic generator, and public water supply. The Townsend Ledge subdivision features a common, deepwater dock, and a barn building, where this property owns rights to a large garage bay with workshop and storage above. With supreme enjoyment at home, there's little reason to leave, though Boothbay Harbor amenities are less than ten minutes away, by car or by boat.
Closed
$3,450,000
3 Harbor Ledge Lane, Southport, ME 04576
3beds
4,215sqft
Single Family Residence
Built in 2023
1.2 Acres Lot
$3,732,600 Zestimate®
$819/sqft
$-- Estimated rent
Home value
$3,732,600
$3.25M - $4.26M
Not available
Zestimate® history
Owner options
List your home for rent
Find your next renter with Zillow Rental Manager. Plus, with online applications, you can quickly screen prospective tenants – for free.
Refinance and save
$20,788/mo
Est. payment
Refinancing to a lower rate could help reduce your monthly payments and save thousands over the life of the loan.
$20,788/mo
Est. payment
Explore your selling options
Work with a Zillow partner agent
Leverage their expertise and Zillow's premium Showcase listings to get your home seen by more buyers.
Get startedList with your own agent
Get your home in front of millions of buyers by listing it on Zillow.
Learn how to do itSell it yourself
Take full control of how buyers see your home on Zillow by listing For Sale by Owner (FSBO).
List your homeWhat's special
Zillow last checked:
Listing updated:
Listed by:
Tindal & Callahan Real Estate
Bought with:
Legacy Properties Sotheby's International Realty
Source: Maine Listings,MLS#: 1600900
Facts & features
Interior
Bedrooms & bathrooms
- Bedrooms: 3
- Bathrooms: 4
- Full bathrooms: 3
- 1/2 bathrooms: 1
Primary bedroom
- Features: Cathedral Ceiling(s), Full Bath, Suite, Walk-In Closet(s)
- Level: First
- Area: 232.5 Square Feet
- Dimensions: 15.5 x 15
Bedroom 2
- Features: Closet
- Level: Second
- Area: 176.89 Square Feet
- Dimensions: 13.3 x 13.3
Bedroom 3
- Features: Closet
- Level: Basement
- Area: 192.78 Square Feet
- Dimensions: 15.3 x 12.6
Bonus room
- Features: Above Garage, Cathedral Ceiling(s)
- Level: Second
- Area: 647.5 Square Feet
- Dimensions: 25.9 x 25
Dining room
- Features: Built-in Features, Cathedral Ceiling(s)
- Level: First
- Area: 236.5 Square Feet
- Dimensions: 21.5 x 11
Exercise room
- Level: Basement
- Area: 117 Square Feet
- Dimensions: 13 x 9
Family room
- Level: Basement
- Area: 423.3 Square Feet
- Dimensions: 24.9 x 17
Kitchen
- Features: Kitchen Island
- Level: First
- Area: 204 Square Feet
- Dimensions: 15 x 13.6
Laundry
- Features: Built-in Features, Utility Sink
- Level: First
- Area: 63.86 Square Feet
- Dimensions: 10.3 x 6.2
Living room
- Features: Built-in Features, Cathedral Ceiling(s), Gas Fireplace
- Level: First
- Area: 269.28 Square Feet
- Dimensions: 17.6 x 15.3
Mud room
- Level: First
- Area: 53.99 Square Feet
- Dimensions: 13.2 x 4.09
Office
- Features: Built-in Features, Cathedral Ceiling(s)
- Level: First
- Area: 88.36 Square Feet
- Dimensions: 9.4 x 9.4
Office
- Features: Built-in Features
- Level: First
- Area: 71.44 Square Feet
- Dimensions: 9.4 x 7.6
Other
- Level: Basement
- Area: 137.6 Square Feet
- Dimensions: 16 x 8.6
Sunroom
- Features: Cathedral Ceiling(s), Four-Season
- Level: First
- Area: 125.4 Square Feet
- Dimensions: 11.4 x 11
Heating
- Zoned, Radiant
Cooling
- Central Air
Appliances
- Included: Dishwasher, Dryer, Microwave, Gas Range, Refrigerator, Washer
- Laundry: Built-Ins, Sink
Features
- 1st Floor Primary Bedroom w/Bath, Bathtub, One-Floor Living, Shower, Storage, Walk-In Closet(s)
- Flooring: Tile
- Basement: Interior Entry,Daylight,Finished,Full,Unfinished
- Number of fireplaces: 1
Interior area
- Total structure area: 4,215
- Total interior livable area: 4,215 sqft
- Finished area above ground: 3,365
- Finished area below ground: 850
Property
Parking
- Total spaces: 2
- Parking features: Paved, 5 - 10 Spaces, Garage Door Opener, Heated Garage
- Attached garage spaces: 2
Features
- Patio & porch: Deck, Porch
- Has view: Yes
- View description: Scenic
- Body of water: Boothbay Harbor
- Frontage length: Waterfrontage: 170,Waterfrontage Owned: 170
Lot
- Size: 1.2 Acres
- Features: Neighborhood, Rural, Level, Landscaped
Details
- Additional structures: Barn(s)
- Zoning: Shoreland
- Other equipment: Generator
Construction
Type & style
- Home type: SingleFamily
- Architectural style: Shingle
- Property subtype: Single Family Residence
Materials
- Wood Frame, Fiber Cement, Shingle Siding, Vinyl Siding
- Roof: Shingle
Condition
- New Construction
- New construction: Yes
- Year built: 2023
Utilities & green energy
- Electric: Circuit Breakers
- Sewer: Private Sewer, Septic Design Available
- Water: Public
Green energy
- Energy efficient items: Ceiling Fans
Community & HOA
Community
- Security: Security System
- Subdivision: Townsend Ledge
HOA
- Has HOA: Yes
- HOA fee: $3,529 annually
Location
- Region: Southport
Financial & listing details
- Price per square foot: $819/sqft
- Annual tax amount: $9,288
- Date on market: 8/19/2024
- Road surface type: Paved
Price history
| Date | Event | Price |
|---|---|---|
| 10/11/2024 | Sold | $3,450,000-1.4%$819/sqft |
Source:  Maine Listings #1600900 Report a problem Maine Listings #1600900 Report a problem | ||
| 9/3/2024 | Pending sale | $3,500,000$830/sqft |
Source: Maine Listings #1600900 Report a problem | ||
| 8/19/2024 | Listed for sale | $3,500,000$830/sqft |
Source: Maine Listings #1600900 Report a problem | ||
Public tax history
Tax history is unavailable.
Neighborhood: 04576
Nearby homes
- $1,600,3003 bd2 ba3.3k sqft8 Pine Cliff Rd, Southport, ME 04576Off Market
- $461,8002 bd2 ba1.3k sqft94 Cape Newagen Rd, Southport, ME 04576Off Market
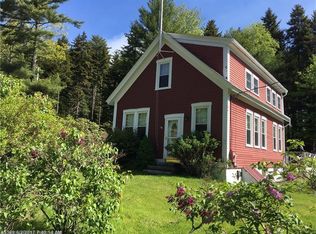
- $636,990-- bd-- ba1.9k sqft92 Cape Newagen Rd, Southport, ME 04576Off Market
- $805,400-- bd-- ba808 sqft13 Pine Cliff Rd, Southport, ME 04576Off Market
- $513,440-- bd-- ba1.6k sqft85 Cape Newagen Rd, Southport, ME 04576Off Market
- $188,300-- bd-- ba654 sqft170 Cape Newagen Rd, Southport, ME 04576Off Market
- $---- bd-- ba-- sqft25 Pine Cliff Rd, Southport, ME 04576Off Market
- $544,7002 bd1 ba704 sqft71 Cape Newagen Rd, Southport, ME 04576Off Market
Nearby schools
GreatSchools rating
- NASouthport Central SchoolGrades: K-6Distance: 1.4 mi
- 6/10Boothbay Region Elementary SchoolGrades: PK-8Distance: 2.4 mi
- 4/10Boothbay Region High SchoolGrades: 9-12Distance: 2.2 mi
- Maine
- Lincoln County
- Southport
- 04576
- 3 Harbor Ledge Lane
