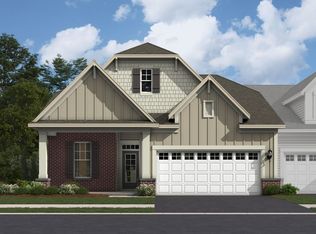
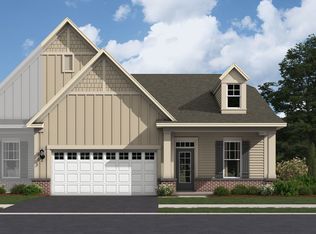
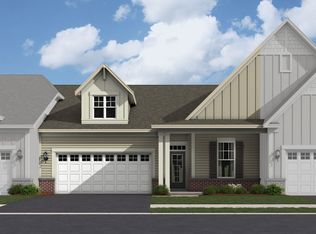
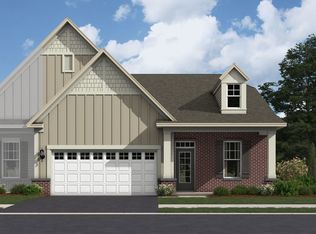
*Below Market Interest Rate Available for Qualified Buyers* Brand new RANCH townhomes in Hawthorn Woods! The Colton floorplan is a well-designed, single-story ranch villa offering 1,668 square feet of living space. This layout features 2 bedrooms, 2 baths, a flex room, and a 2-car garage, and a 9 foot walk-out basement, making it ideal for homeowners seeking style and adaptability. The open-concept design centers around a spacious kitchen with a large island, seamlessly connecting to the family room and adjacent study-perfect for everyday living or entertaining. The owner's suite, tucked away for privacy, a large walk-in closet, and a luxurious en-suite bathroom, with luxury walk-in shower! Additional features include an open flex room located near the front of the home for guest privacy, a functional mudroom off the garage for easy organization, and a laundry room for everyday convenience. Broker must be present at clients first visit to any M/I Homes community. $402 required monthly dues for social membership and an initiation of $2,000. Lot 8013 Ballard and Colton models can both be viewed in Plainfield at the below communities/addresses: Ballard: The Villas at Riverstone, 23306 W Kennebec Dr, Plainfield, IL 60585 Colton: The Villas at Lockley, 25542 W Alabaster Cir, Plainfield, IL 60544
Closed
Zillow last checked:
Listing updated:
Bought with:
Non Member
NON MEMBER
Source: MRED as distributed by MLS GRID,MLS#: 12478710
Price history
| Date | Event | Price |
|---|---|---|
| 11/24/2025 | Sold | $569,990$342/sqft |
Source:  MRED as distributed by MLS GRID #12478710 Report a problem MRED as distributed by MLS GRID #12478710 Report a problem | ||
| 10/27/2025 | Contingent | $569,990$342/sqft |
Source: MRED as distributed by MLS GRID #12478710 Report a problem | ||
| 10/13/2025 | Price change | $569,990-15.1%$342/sqft |
Source: MRED as distributed by MLS GRID #12478710 Report a problem | ||
| 8/26/2025 | Price change | $671,300+0.8%$402/sqft |
Source: MRED as distributed by MLS GRID #12350056 Report a problem | ||
| 7/11/2025 | Price change | $666,300+1.1%$399/sqft |
Source:  M/I Homes Report a problem M/I Homes Report a problem | ||
| 4/1/2025 | Price change | $658,800+0.3%$395/sqft |
Source: MRED as distributed by MLS GRID #12287165 Report a problem | ||
| 3/1/2025 | Price change | $656,800+0.8%$394/sqft |
Source: MRED as distributed by MLS GRID #12287165 Report a problem | ||
| 2/25/2025 | Price change | $651,800+5.1%$391/sqft |
Source: MRED as distributed by MLS GRID #12287165 Report a problem | ||
| 2/19/2025 | Price change | $620,420+1.6%$372/sqft |
Source: MRED as distributed by MLS GRID #12287165 Report a problem | ||
| 2/14/2025 | Listed for sale | $610,420$366/sqft |
Source: MRED as distributed by MLS GRID #12287165 Report a problem | ||
Get a cash offer in 3 minutes
Find out how much your home could sell for in as little as 3 minutes with a no-obligation cash offer.
Estimated market value
$591,600
