Skip main navigation
Off market
  • $946,000

    3 Hardwicke Ln, Savannah, GA 31411

    4beds
    3,997sqft
    SingleFamily
    Built in 1992
    0.52 Acres Lot
    $946,000 Zestimate®
    $237/sqft
    $4,832 Estimated rent

    Home value

    $946,000

    $880,000 - $1.01M

    $4,832/mo

    Zestimate® history
    Loading
    Loading...

    Owner options

    List your home for rent

    $4,832/mo

    Rent Zestimate®

    Find your next renter with Zillow Rental Manager. Plus, with online applications, you can quickly screen prospective tenants – for free.

    Learn more

    $4,832/mo

    Rent Zestimate®

    Refinance and save

    $5,889/mo

    Est. payment

    Refinancing to a lower rate could help reduce your monthly payments and save thousands over the life of the loan.

    See today's rates

    $5,889/mo

    Est. payment

    Explore your selling options

    Work with a Zillow partner agent

    Leverage their expertise and Zillow's premium Showcase listings to get your home seen by more buyers.

    Get started

    List with your own agent

    Get your home in front of millions of buyers by listing it on Zillow.

    Learn how to do it

    Sell it yourself

    Take full control of how buyers see your home on Zillow by listing For Sale by Owner (FSBO).

    List your home

    What's special

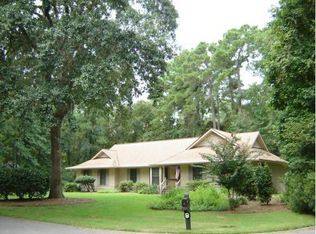
    Abundant natural light, tall ceilings, plentiful oak hardwoods, tasteful trim work and cabinetry are just a few features of this spacious 4 bedroom, 3.5 bath, study, plus bonus room featuring a partially covered back deck (easy to screen) and private backyard. Tucked away on over a half acre lot, lies this hard coat stucco beauty with recent roof replacement and HVAC systems; freshly painted with modern colors; granite counters in kitchen; updated stainless steel appliances; generous pantry alongside a wonderful kitchen/family room/breakfast area perfect for intimate or large gatherings; updated carpet in upstairs bedrooms & bonus room; storage aplenty; 2.5 car garage with circular drive and lush landscaping. You will surely feel right at ease from the moment you step into this immaculately maintained home.

    This property is off market, which means it's not currently listed for sale or rent on Zillow. This may be different from what's available on other websites or public sources.
    Facts & features

    Interior

    Bedrooms & bathrooms
    • Bedrooms: 4
    • Bathrooms: 4
    • Full bathrooms: 3
    • 1/2 bathrooms: 1
    Heating
    • Forced air, Electric
    Cooling
    • Central
    Appliances
    • Included: Dishwasher, Garbage disposal, Microwave, Refrigerator
    • Laundry: Laundry Room, Washer Hookup, Dryer Connection, Sink
    Features
    • Recessed Lighting, High Ceilings, Cathedral Ceiling(s), Entrance Foyer, Tray Ceiling(s), Rear Stairs, Bookcases Built-In, Foyer; 2-Story
    • Windows: Double Pane Windows
    • Basement: Crawl Space
    • Attic: Pull Down Stairs, Walk-In
    • Has fireplace: Yes
    • Fireplace features: Gas, Family Room, Living Room
    Interior area
    • Structure area source: Appraisal
    • Total interior livable area: 3,997 sqft

    Property

    Parking
    • Total spaces: 2
    • Parking features: Garage - Attached
    Features
    • Patio & porch: Deck, Front Porch
    • Exterior features: Stucco
    Lot
    • Size: 0.52 Acres
    • Features: Level, Corner Lot, Cul-de-Sac, Wooded, Private Backyard, Lighting-Landscape, Full Size Lot, Sprinkler System W/Well
    Details
    • Parcel number: 10197A03019
    • Zoning: PUD
    • Zoning description: Single Family

    Construction

    Type & style
    • Home type: SingleFamily
    • Architectural style: European
    Materials
    • Frame
    • Foundation: Other
    • Roof: Asphalt
    Condition
    • Updated
    • Year built: 1992

    Utilities & green energy

    • Sewer: Public Sewer
    • Water: Public Water
    • Utilities for property: Cable Ready
    Green energy
    • Green verification: ENERGY STAR Certified Homes
    • Indoor air quality: Ridge Vents

    Community & neighborhood

    Security
    • Security features: Security Service, Gated Community, Alarm-Smoke/Fire
    Location
    • Region: Savannah

    HOA & financial

    HOA
    • Has HOA: Yes
    • HOA fee: $154 monthly

    Other

    Other facts
    • FoundationDetails: Pillar/Post/Pier, Block, Off Ground
    • ViewYN: true
    • Sewer: Public Sewer
    • Appliances: Dishwasher, Refrigerator, Disposal, Microwave, Cooktop, Gas Water Heater, Electric Water Heater, Self Cleaning Oven
    • FireplaceYN: true
    • Roof: Asphalt
    • Heating: Electric, Central
    • GarageYN: true
    • AttachedGarageYN: true
    • ZoningDescription: Single Family
    • Zoning: PUD
    • HeatingYN: true
    • PatioAndPorchFeatures: Deck, Front Porch
    • CoolingYN: true
    • AssociationYN: 1
    • FireplaceFeatures: Gas, Family Room, Living Room
    • CommunityFeatures: Playground, Sidewalks, Lake, Street Lights, Park, Paths/Bike-Walk
    • RoomsTotal: 5
    • FireplacesTotal: 2
    • WindowFeatures: Double Pane Windows
    • LotFeatures: Level, Corner Lot, Cul-de-Sac, Wooded, Private Backyard, Lighting-Landscape, Full Size Lot, Sprinkler System W/Well
    • GreenBuildingVerificationType: ENERGY STAR Certified Homes
    • ParkingFeatures: Golf Cart Garage, Attached, Garage Door Opener, Side/Rear Entrace
    • Basement: Crawl Space
    • CoveredSpaces: 2
    • BuildingAreaSource: Appraisal
    • PublicSurveySection: 1
    • Cooling: Central Air, Electric
    • InteriorFeatures: Recessed Lighting, High Ceilings, Cathedral Ceiling(s), Entrance Foyer, Tray Ceiling(s), Rear Stairs, Bookcases Built-In, Foyer; 2-Story
    • LaundryFeatures: Laundry Room, Washer Hookup, Dryer Connection, Sink
    • SecurityFeatures: Security Service, Gated Community, Alarm-Smoke/Fire
    • Attic: Pull Down Stairs, Walk-In
    • RoomKitchenFeatures: Kitchen Island, Pantry, Breakfast Area, Gourmet Kitchen
    • RoomMasterBathroomFeatures: Double Vanity, Separate Shower, Whirlpool Bath
    • ArchitecturalStyle: European
    • WaterSource: Public Water
    • RoadSurfaceType: Asphalt, Curb & Gutter
    • View: Trees/Woods
    • RoomMasterBedroomLevel: Main
    • Inclusions: Refrigerator, ceiling fans, gas logs, Alarm-Smoke/Fire, Speakers; Wired
    • RoadResponsibility: Association
    • GreenIndoorAirQuality: Ridge Vents
    • Utilities: Cable Ready
    • ConstructionMaterials: Stucco-Hard Coat
    • PropertyCondition: Updated
    • AssociationName: The Landings Association
    • AssociationPhone: 912-598-2520
    • Exclusions: See Sellers Property Disclosure Statement
    • MlsStatus: Active
    • Road surface type: Asphalt, Curb & Gutter

    Price history

    DateEventPrice
    8/8/2022Sold$849,000$212/sqft
    Source: Hive MLS #SA271098 Report a problem
    6/23/2022Contingent$849,000$212/sqft
    Source: Hive MLS #271098 Report a problem
    6/23/2022Listed for sale$849,000+57.2%$212/sqft
    Source: Hive MLS #271098 Report a problem
    1/30/2020Sold$540,000-1.6%$135/sqft
    Source: Hive MLS #SA204667 Report a problem
    9/23/2019Price change$549,000-5.2%$137/sqft
    Source: The Landings Company #204667 Report a problem
    5/29/2019Price change$579,000-3.4%$145/sqft
    Source: The Landings Company #204667 Report a problem
    3/28/2019Listed for sale$599,327+2.3%$150/sqft
    Source: The Landings Company #204667 Report a problem
    4/30/2007Sold$585,875$147/sqft
    Source: Public Record Report a problem

    Public tax history

    YearProperty taxesTax assessment
    2025$11,976 +4.5%$335,800 -1%
    2024$11,462 +20.5%$339,040 +21.2%
    2023$9,511 +100.5%$279,640 +92.9%
    2022$4,744 -5.2%$145,000
    2021$5,004 +0.8%$145,000 -12.6%
    2020$4,965 -11.4%$165,840
    2019$5,606 $165,840 +3%
    2018$5,606 +1.5%$160,960 -0.7%
    2017$5,525 +11.6%$162,080 +0.4%
    2016$4,950 +0.2%$161,360 +10.4%
    2015$4,939 $146,120 -6.8%
    2013-- $156,720 +5.5%
    2012-- $148,600 -0.9%
    2011-- $149,920 -1.5%
    2010-- $152,240 -7.4%
    2009-- $164,400
    2008-- $164,400 +2.8%
    2007-- $160,000 +13.3%
    2006-- $141,200 -1.9%
    2005-- $144,000 +17.5%
    2003-- $122,600 +9.3%
    2002-- $112,200 +3.1%
    2001-- $108,800

    Find assessor info on the county website

    Neighborhood: 31411

    Nearby schools

    GreatSchools rating
    Schools provided by the listing agent
    • Elementary: Hesse
    • Middle: Hesse
    • High: Jenkins

    Source: The MLS. This data may not be complete. We recommend contacting the local school district to confirm school assignments for this home.

    Get pre-qualified for a loan
    At Zillow Home Loans, we can pre-qualify you in as little as 5 minutes with no impact to your credit score.

    An equal housing lender. NMLS #10287.

    Sell for more on Zillow
    Get a Zillow Showcase℠ listing at no additional cost and you could sell for .
    $946,000
    2% more
    +$18,920
    With Zillow Showcase(estimated)
    $964,920