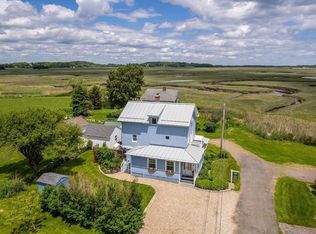
COASTAL SERENITY WITH PANORAMIC MARSH VIEWS! Experience the ultimate retreat, either year round or just summer, where the land meets the river. Located at the end of Island Road, just steps from the Hardy Creek Boat Launch, this contemporary year-round gem offers a front-row seat to nature’s masterpiece.The airy, open-concept main level is wrapped in walls of glass, seamlessly blending the kitchen and living areas with the horizon. Step through the slider onto your riverside deck to soak in breathtaking, panoramic vistas of the Great Marsh, Choate Island, Crane Beach, and Conomo Point. Upstairs, two spacious bedroom suites offer immersive, wrap-around marsh views. Whether you’re launching a paddleboard directly from your backyard or a boat from the nearby landing, tidal access to the Essex River and Ipswich Bay is effortless. With world-class bird watching and golden sunsets, this isn't just a home—it’s a perpetual vacation. Live where the views never end and the relaxation never stops
Sold for $825,000
$825,000
3 Hardy Ln, Essex, MA 01929
2beds
1,548sqft
Single Family Residence
Built in 1947
9,148 Square Feet Lot
$822,800 Zestimate®
$533/sqft
$3,666 Estimated rent
Home value
$822,800
$757,000 - $897,000
$3,666/mo
Zestimate® history
Owner options
List your home for rent
$3,666/mo
Rent Zestimate®
Find your next renter with Zillow Rental Manager. Plus, with online applications, you can quickly screen prospective tenants – for free.
$3,666/mo
Rent Zestimate®
Refinance and save
$5,150/mo
Est. payment
Refinancing to a lower rate could help reduce your monthly payments and save thousands over the life of the loan.
$5,150/mo
Est. payment
Explore your selling options
Work with a Zillow partner agent
Leverage their expertise and Zillow's premium Showcase listings to get your home seen by more buyers.
Get startedList with your own agent
Get your home in front of millions of buyers by listing it on Zillow.
Learn how to do itSell it yourself
Take full control of how buyers see your home on Zillow by listing For Sale by Owner (FSBO).
List your homeWhat's special
Riverside deckAiry open-concept main levelTwo spacious bedroom suitesPanoramic marsh viewsImmersive wrap-around marsh viewsWalls of glass
Zillow last checked:
Listing updated:
Listed by:
Karen Bernier 978-807-5580,
Churchill Properties 978-515-7031
Bought with:
Charlotte Polk
Donnelly + Co.
Source: MLS PIN,MLS#: 73484147
Facts & features
Interior
Bedrooms & bathrooms
- Bedrooms: 2
- Bathrooms: 2
- Full bathrooms: 2
Primary bedroom
- Features: Bathroom - Full, Flooring - Hardwood, Deck - Exterior, Closet - Double
- Level: Second
- Area: 225
- Dimensions: 15 x 15
Bedroom 2
- Features: Bathroom - Full, Flooring - Hardwood, Closet - Double
- Level: Second
- Area: 192
- Dimensions: 16 x 12
Primary bathroom
- Features: Yes
Bathroom 1
- Features: Bathroom - Full, Bathroom - With Tub & Shower, Flooring - Stone/Ceramic Tile
- Level: First
Bathroom 2
- Features: Bathroom - Full, Bathroom - With Tub & Shower, Flooring - Stone/Ceramic Tile, Countertops - Stone/Granite/Solid, Dryer Hookup - Electric, Washer Hookup
- Level: Second
Family room
- Features: Closet, Flooring - Stone/Ceramic Tile
- Level: First
Kitchen
- Features: Flooring - Stone/Ceramic Tile, Countertops - Stone/Granite/Solid, Kitchen Island, Open Floorplan, Gas Stove
- Level: First
- Area: 378
- Dimensions: 21 x 18
Living room
- Features: Wood / Coal / Pellet Stove, Flooring - Stone/Ceramic Tile, Deck - Exterior, Exterior Access, Open Floorplan
- Level: First
Heating
- Baseboard, Oil
Cooling
- Wall Unit(s)
Appliances
- Included: Electric Water Heater, Water Heater, Dishwasher, Microwave, Range, Water Treatment
- Laundry: Electric Dryer Hookup, Washer Hookup, Second Floor
Features
- Flooring: Tile, Hardwood
- Doors: Insulated Doors
- Windows: Insulated Windows
- Has basement: No
- Has fireplace: No
Interior area
- Total structure area: 1,548
- Total interior livable area: 1,548 sqft
- Finished area above ground: 1,548
Property
Parking
- Total spaces: 7
- Parking features: Attached, Carport, Storage, Off Street, Stone/Gravel, Unpaved
- Attached garage spaces: 1
- Has carport: Yes
- Uncovered spaces: 6
Accessibility
- Accessibility features: No
Features
- Patio & porch: Deck - Wood
- Exterior features: Deck - Wood, Storage
- Has view: Yes
- View description: Scenic View(s), Water, Creek/Stream, Marsh, River
- Has water view: Yes
- Water view: Creek/Stream,Marsh,River,Water
- Waterfront features: Ocean, River, 1/2 to 1 Mile To Beach, Beach Ownership(Public)
Lot
- Size: 9,148 Square Feet
- Features: Flood Plain, Level, Marsh
Details
- Parcel number: 1886915
- Zoning: RS2
Construction
Type & style
- Home type: SingleFamily
- Architectural style: Contemporary
- Property subtype: Single Family Residence
Materials
- Frame
- Foundation: Other
- Roof: Shingle
Condition
- Year built: 1947
Utilities & green energy
- Electric: Circuit Breakers
- Sewer: Holding Tank
- Water: Private
- Utilities for property: for Gas Range, for Electric Oven, for Electric Dryer, Washer Hookup
Community & HOA
Community
- Features: Park, Walk/Jog Trails, Stable(s), Golf, Conservation Area, Highway Access, House of Worship, Marina, Public School
HOA
- Has HOA: No
Location
- Region: Essex
Financial & listing details
- Price per square foot: $533/sqft
- Tax assessed value: $736,600
- Annual tax amount: $9,568
- Date on market: 4/5/2026
- Listing terms: Contract
- Exclusions: Washer, Dryer And Refrigerator.
- Road surface type: Paved
Price history
| Date | Event | Price |
|---|---|---|
| 5/12/2026 | Sold | $825,000$533/sqft |
Source: MLS PIN #73484147 Report a problem | ||
| 4/20/2026 | Contingent | $825,000$533/sqft |
Source: MLS PIN #73484147 Report a problem | ||
| 4/12/2026 | Listed for sale | $825,000$533/sqft |
Source: MLS PIN #73484147 Report a problem | ||
| 3/18/2026 | Contingent | $825,000$533/sqft |
Source: MLS PIN #73484147 Report a problem | ||
| 3/9/2026 | Listed for sale | $825,000+334.2%$533/sqft |
Source: MLS PIN #73484147 Report a problem | ||
| 10/21/2019 | Listing removed | $2,500$2/sqft |
Source: Essex Realty Group #72550589 Report a problem | ||
| 10/15/2019 | Price change | $2,500-9.1%$2/sqft |
Source: Essex Realty Group #72550589 Report a problem | ||
| 8/16/2019 | Listed for rent | $2,750$2/sqft |
Source: Essex Realty Group #72550589 Report a problem | ||
| 10/9/1992 | Sold | $190,000$123/sqft |
Source: Public Record Report a problem | ||
Public tax history
| Year | Property taxes | Tax assessment |
|---|---|---|
| 2025 | $8,484 +2.9% | $653,100 +5.5% |
| 2024 | $8,244 +2.9% | $618,900 +7.2% |
| 2023 | $8,012 | $577,200 |
| 2022 | $8,012 +8.5% | $577,200 +23.5% |
| 2021 | $7,383 +6.1% | $467,300 +9.4% |
| 2020 | $6,959 +6% | $427,200 |
| 2019 | $6,566 -0.6% | $427,200 +1.4% |
| 2018 | $6,608 +2.4% | $421,400 |
| 2017 | $6,456 -3.4% | $421,400 -0.5% |
| 2016 | $6,682 | $423,700 |
Find assessor info on the county website
Neighborhood: 01929
Nearby homes
- $1,184,5003 bd1 ba1.6k sqft5 Hardy Ln, Essex, MA 01929Off Market
- $840,6003 bd1 ba1.7k sqft7 Hardy Ln, Essex, MA 01929Off Market
- $1,117,3003 bd2 ba1.9k sqft2 Hardy Ln, Essex, MA 01929Off Market
- $1,200,0002 bd3 ba2.1k sqft8 Hardy Ln, Essex, MA 01929Sold
- $748,2002 bd1 ba1k sqft12 Hardy Ln, Essex, MA 01929Off Market
- $3,088,6003 bd4 ba5.2k sqft76 Island Rd, Essex, MA 01929Off Market
- $590,9002 bd1 ba1.2k sqft26 John Wise Ln, Essex, MA 01929Off Market
- $2,163,1004 bd4 ba4.2k sqft72 Island Rd, Essex, MA 01929Off Market
Nearby schools
GreatSchools rating
- 6/10Essex Elementary SchoolGrades: K-5Distance: 1.8 mi
- 8/10Manchester Essex Regional Middle SchoolGrades: 6-8Distance: 5.2 mi
- 9/10Manchester Essex Regional High SchoolGrades: 9-12Distance: 5.2 mi
Schools provided by the listing agent
- Elementary: Manch Essex
- Middle: Manch Essex
- High: Manch Essex
Source: MLS PIN. This data may not be complete. We recommend contacting the local school district to confirm school assignments for this home.
Get a cash offer in 3 minutes
Find out how much your home could sell for in as little as 3 minutes with a no-obligation cash offer.
Estimated market value
$822,800
Get a cash offer in 3 minutes
Find out how much your home could sell for in as little as 3 minutes with a no-obligation cash offer.
Estimated market value
$822,800
- Massachusetts
- Essex County
- Essex
- 01929
- 3 Hardy Ln
Nearby cities
Nearby zip codes
Other Essex Topics
