A warm and welcoming, move-in-ready condo set in the heart of Cortland! What more can you ask for? Offering up a prime location with its end unit configuration, you can enjoy the scenic autumn views from the privacy of your covered rear patio; perfect for entertaining. Colorful landscaping leads you inside as you pass through the tiled foyer. A gracious kitchen showcases its open layout and stained wood attributes that pair with a mix of stainless steel and piano-black appliances. A wrapping chair rail outlines a forward dining room, taking full advantage of its window lined surroundings. Rising above, a prominent skylight introduces additional sunshine. Steps away, an impressive central great room includes a gas fireplace, wrapped in both brass and tile trim. French doors open to the covered patio at the far end of the room. Past the carpeted staircase, a handsome full bath includes a corner shower and combined tub with a brightly lit vanity. Private access is available to the master bedroom while a second, equally spacious bedroom includes its own large closet. Downstairs, a partially finished basement enjoys a second, full bath along with a hidden utility room. Additional storage extends outward to find a rear workshop, completing the package.
Closed
$173,000
3 Harneds Lndg, Cortland, OH 44410
2beds
1,244sqft
Condominium
Built in 1994
-- sqft lot
$177,000 Zestimate®
$139/sqft
$1,416 Estimated rent
Home value
$177,000
$140,000 - $223,000
$1,416/mo
Zestimate® history
Owner options
List your home for rent
$1,416/mo
Rent Zestimate®
Find your next renter with Zillow Rental Manager. Plus, with online applications, you can quickly screen prospective tenants – for free.
$1,416/mo
Rent Zestimate®
Refinance and save
$1,384/mo
Est. payment
Refinancing to a lower rate could help reduce your monthly payments and save thousands over the life of the loan.
$1,384/mo
Est. payment
Explore your selling options
Work with a Zillow partner agent
Leverage their expertise and Zillow's premium Showcase listings to get your home seen by more buyers.
Get startedList with your own agent
Get your home in front of millions of buyers by listing it on Zillow.
Learn how to do itSell it yourself
Take full control of how buyers see your home on Zillow by listing For Sale by Owner (FSBO).
List your homeWhat's special
Partially finished basementImpressive central great roomHidden utility roomRear workshopScenic autumn viewsColorful landscapingBrightly lit vanity
Zillow last checked:
Listing updated:
Listed by:
Daniel J Alvarez 330-503-0615 dan.alvarez@brokerssold.com,
Brokers Realty Group
Bought with:
Annie D Robles, 2022001565
Kelly Warren and Associates RE Solutions
Kelly L Warren, 2018003552
Kelly Warren and Associates RE Solutions
Source: MLS Now,MLS#: 5169977 Originating MLS: Youngstown Columbiana Association of REALTORS
Originating MLS: Youngstown Columbiana Association of REALTORSFacts & features
Interior
Bedrooms & bathrooms
- Bedrooms: 2
- Bathrooms: 2
- Full bathrooms: 2
- Main level bathrooms: 1
- Main level bedrooms: 2
Primary bedroom
- Level: First
- Dimensions: 14.00 x 12.00
Bedroom
- Level: First
- Dimensions: 11.00 x 10.00
Bathroom
- Level: First
Bathroom
- Level: Lower
Dining room
- Level: First
- Dimensions: 10.00 x 10.00
Eat in kitchen
- Level: First
Family room
- Features: Fireplace, Window Treatments
- Level: First
- Dimensions: 12.00 x 14.00
Great room
- Level: Basement
- Dimensions: 30.00 x 13.00
Kitchen
- Description: Flooring: Linoleum
- Level: First
- Dimensions: 16.00 x 9.00
Laundry
- Level: First
Other
- Level: First
- Dimensions: 12.00 x 7.00
Heating
- Forced Air, Gas
Cooling
- Central Air
Appliances
- Laundry: In Basement
Features
- Basement: Full,Finished
- Number of fireplaces: 1
Interior area
- Total structure area: 1,244
- Total interior livable area: 1,244 sqft
- Finished area above ground: 1,244
Property
Parking
- Total spaces: 2
- Parking features: Attached, Drain, Direct Access, Electricity, Garage, Garage Door Opener, Paved
- Attached garage spaces: 2
Accessibility
- Accessibility features: None
Features
- Levels: One
- Stories: 1
- Patio & porch: Deck
Details
- Parcel number: 34107572
Construction
Type & style
- Home type: Condo
- Architectural style: Ranch
- Property subtype: Condominium
Materials
- Brick, Vinyl Siding
- Roof: Asphalt,Fiberglass
Condition
- Year built: 1994
Utilities & green energy
- Sewer: Public Sewer
- Water: Public
Community & HOA
HOA
- Has HOA: Yes
- Services included: Insurance, Maintenance Grounds, Maintenance Structure, Reserve Fund, Snow Removal
- HOA fee: $200 monthly
- HOA name: Harneds Landing Condo Association
Location
- Region: Cortland
Financial & listing details
- Price per square foot: $139/sqft
- Tax assessed value: $145,400
- Annual tax amount: $2,159
- Date on market: 11/13/2025
- Cumulative days on market: 24 days
Price history
| Date | Event | Price |
|---|---|---|
| 1/13/2026 | Sold | $173,000-1.1%$139/sqft |
Source:  MLS Now #5169977 Report a problem MLS Now #5169977 Report a problem | ||
| 12/6/2025 | Pending sale | $174,900$141/sqft |
Source: MLS Now #5169977 Report a problem | ||
| 11/13/2025 | Listed for sale | $174,900+63.5%$141/sqft |
Source: MLS Now #5169977 Report a problem | ||
| 4/27/2010 | Sold | $107,000+8.2%$86/sqft |
Source: Public Record Report a problem | ||
| 7/11/1994 | Sold | $98,850$79/sqft |
Source: Public Record Report a problem | ||
Public tax history
| Year | Property taxes | Tax assessment |
|---|---|---|
| 2025 | $2,205 +2.1% | $50,890 |
| 2024 | $2,159 -1.7% | $50,890 |
| 2023 | $2,196 +19.8% | $50,890 +34% |
| 2022 | $1,833 -0.4% | $37,980 |
| 2021 | $1,840 -0.5% | $37,980 |
| 2020 | $1,849 +19.9% | $37,980 +16.6% |
| 2019 | $1,542 -0.4% | $32,560 |
| 2018 | $1,549 +0.1% | $32,560 |
| 2017 | $1,547 -1.3% | $32,560 +1.6% |
| 2016 | $1,567 +0.4% | $32,060 |
| 2015 | $1,561 +13.7% | $32,060 |
| 2014 | $1,373 -12.2% | $32,060 -8% |
| 2013 | $1,563 +0.2% | $34,830 |
| 2012 | $1,560 +1.7% | $34,830 +0% |
| 2011 | $1,533 -31.1% | $34,825 -13.1% |
| 2010 | $2,225 +8.3% | $40,075 |
| 2009 | $2,054 +0.3% | $40,075 |
| 2008 | $2,047 +2.8% | -- |
| 2007 | $1,990 +0.3% | -- |
| 2006 | $1,984 +5.6% | -- |
| 2005 | $1,879 +13.9% | $40,075 |
| 2004 | $1,649 -0.1% | -- |
| 2003 | $1,651 +0.5% | -- |
| 2002 | $1,644 -0.4% | -- |
| 2001 | $1,650 -0.3% | -- |
| 2000 | $1,654 | -- |
Find assessor info on the county website
Neighborhood: 44410
Nearby homes
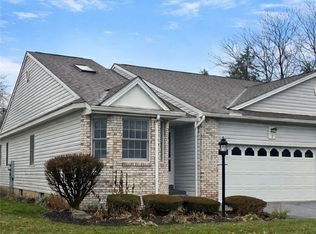
- $185,0002 bd2 ba-- sqft2 Harneds Lndg, Cortland, OH 44410Sold
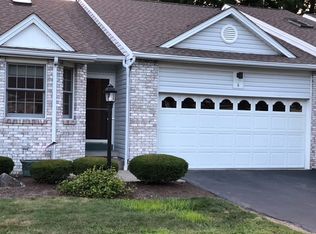
- $188,3002 bd2 ba1.2k sqft6 Harneds Lndg, Cortland, OH 44410Off Market
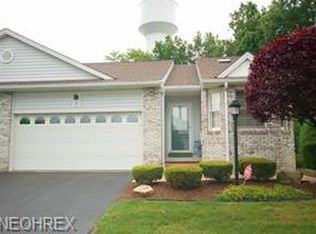
- $196,0002 bd3 ba1.7k sqft8 Harneds Lndg, Cortland, OH 44410Off Market
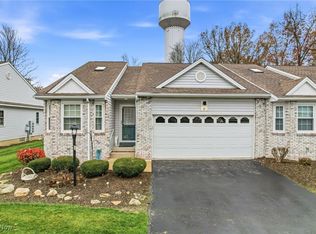
- $185,0002 bd2 ba1.2k sqft10 Harneds Lndg, Cortland, OH 44410Sold
- $214,9002 bd2 ba1.2k sqft13 Harneds Lndg, Cortland, OH 44410Off Market
- $185,9002 bd2 ba1.1k sqft14 Harneds Lndg, Cortland, OH 44410Off Market
- $189,7003 bd1 ba1.1k sqft15 Harneds Lndg, Cortland, OH 44410Off Market
- $194,8002 bd2 ba1.2k sqft16 Harneds Lndg, Cortland, OH 44410Off Market
Nearby schools
GreatSchools rating
- 8/10Lakeview Elementary SchoolGrades: K-4Distance: 1 mi
- 7/10Lakeview High SchoolGrades: 8-12Distance: 0.8 mi
- 7/10Lakeview Middle SchoolGrades: 5-7Distance: 1 mi
Schools provided by the listing agent
- District: Lakeview LSD - 7812
Source: MLS Now. This data may not be complete. We recommend contacting the local school district to confirm school assignments for this home.


Get pre-qualified for a loan
At Zillow Home Loans, we can pre-qualify you in as little as 5 minutes with no impact to your credit score.An equal housing lender. NMLS #10287.
Sell for more on Zillow
Get a Zillow Showcase℠ listing at no additional cost and you could sell for .
$177,000
2% more
+$3,540
With Zillow Showcase(estimated)
$180,540
- Ohio
- Trumbull County
- Cortland
- 44410
- 3 Harneds Lndg
Nearby cities
Nearby zip codes
Other Cortland Topics
