Skip main navigation
Off market
  • $718,000

    3 Harnel Ct, Baldwin, MD 21013

    4beds
    2,596sqft
    SingleFamily
    Built in 1987
    1.15 Acres Lot
    $718,000 Zestimate®
    $277/sqft
    $3,745 Estimated rent

    Home value

    $718,000

    $682,000 - $754,000

    $3,745/mo

    Zestimate® history
    Loading
    Loading...

    Owner options

    List your home for rent

    $3,745/mo

    Rent Zestimate®

    Find your next renter with Zillow Rental Manager. Plus, with online applications, you can quickly screen prospective tenants – for free.

    Learn more

    $3,745/mo

    Rent Zestimate®

    Refinance and save

    $4,358/mo

    Est. payment

    Refinancing to a lower rate could help reduce your monthly payments and save thousands over the life of the loan.

    See today's rates

    $4,358/mo

    Est. payment

    Explore your selling options

    Work with a Zillow partner agent

    Leverage their expertise and Zillow's premium Showcase listings to get your home seen by more buyers.

    Get started

    List with your own agent

    Get your home in front of millions of buyers by listing it on Zillow.

    Learn how to do it

    Sell it yourself

    Take full control of how buyers see your home on Zillow by listing For Sale by Owner (FSBO).

    List your home

    What's special

    Private officeWorking fireplaceLarge family roomBrick frontBrick hearthHalf bathQuiet safe court

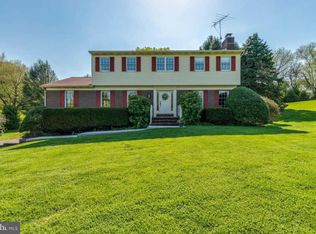
    New Price $650,000 July 21,2022 for a limited time 4-5 Bedrooms on over an acre on a Court Realtors-if you have a qualfied interested party then you may contact us and if they purchase we will compensate you financially. Ron at 410-375-4532 OPEN HOUSE. July 24th, Sunday, from 1pm-4pm. AND. July 30 (Sat) and July 31 (Sun) from 1-4pm Years ago we were living in Mays Chapel with our young son Michael. Our townhouse was very nice but we wanted a single family home in a quiet safe area near a very good elementary school. We saw a number of possibilities but when we drove by 3 Harnel Court it was a "Wow". Over an acre, nearly level yard with a double car garage, just what we hoped for. We submitted an offer but were one of many and fortunately our offer was chosen. This wonderful setting became our dream home where we raised both of our sons and it holds many dear memories. Perhaps this is your dream home now. Private office with desk and file cabinet close to the front door. Room is 15’ by 13’ and could be used as a 5th bedroom. House currently has grey shutters. Also as of 6-24-2022 Air conditioning system has been serviced and in very good shape. The roof was replaced in Dec. 2015. The well pump was replaced with new wiring last year. Plenty of room for a pool in our backyard! Our yard is rather level in the front and gently rolling in the back. Much of it is wonderful zosia grass. No hills to cut. Home is on over an acre with mature deciduous trees lining two sides of the property and mature evergreens lining the third side of the private, very large back yard. Our home is on a quiet safe court with very little traffic and within a mile or so of the wonderful Carroll Manor Elementary School where both our sons attended. Our home is a two story colonial with a brick front and siding on sides and rear. Our finished square feet of 2,596 does not include 729 square feet of finished basement and an additional 660 square feet of storage space. On the main floor we first have our 660 square foot garage with two installed fiberglass doors a few years ago, both with automatic openers. The garage is oversize with a recently installed frost free freezer and a height of over 12 feet . From the garage we walk into the mudroom with a double closet for coats and with hookups for a washer dryer if you please. We had the washer and dryer installed upstairs where the clothes are. On the main floor are the kitchen with a lovely Pella slider (Architects version) onto the deck and offering views of our greenery out back. New LG appliances in stainless were installed in 2019. We have a whisper quiet dishwasher by Bosch and the only way I can tell it is on Is by a red light it shines on the floor! Next to the kitchen is a formal dining room and on the other side a large family room with another slider onto our second deck. The family room has a working fireplace with a brick hearth and wall. There is also a half bath on that floor and an office with desk and cabinet that could be another bedroom. Upstairs are our four bedrooms and two full baths. We had the washer and dryer put in the hall bath instead of the bathtub. The master bedroom is quite large with its own closet and newly custom built tile shower with a soaking tub that is jetted. This has been our home since 1991 where we have raised our two sons and many yorkies and it has served us very well. Our sons are now grown and moved on and we chose to downsize. By the way, there is a HOA but it is voluntary. Thank you, Ron and Anne Anthony. Note: we have both bought and sold property without a realtor and do not need those services at this time. Thank you.

    This property is off market, which means it's not currently listed for sale or rent on Zillow. This may be different from what's available on other websites or public sources.
    Facts & features

    Interior

    Bedrooms & bathrooms
    • Bedrooms: 4
    • Bathrooms: 3
    • Full bathrooms: 2
    • 1/2 bathrooms: 1
    Heating
    • Heat pump, Electric
    Cooling
    • Central
    Appliances
    • Included: Dishwasher, Dryer, Freezer, Garbage disposal, Microwave, Range / Oven, Refrigerator, Washer
    Features
    • Flooring: Tile, Carpet, Hardwood, Laminate
    • Basement: Finished
    • Has fireplace: Yes
    Interior area
    • Total interior livable area: 2,596 sqft

    Property

    Parking
    • Total spaces: 6
    • Parking features: Garage - Attached
    Features
    • Exterior features: Other, Brick
    Lot
    • Size: 1.15 Acres
    Details
    • Parcel number: 101600013092

    Construction

    Type & style
    • Home type: SingleFamily
    • Architectural style: Conventional
    Materials
    • Roof: Asphalt
    Condition
    • Year built: 1987

    Community & neighborhood

    Location
    • Region: Baldwin

    Price history

    DateEventPrice
    9/23/2022Sold$600,000-4%$231/sqft
    Source: Bright MLS #MDBC2044834 Report a problem
    8/14/2022Contingent$625,000$241/sqft
    Source: Bright MLS #MDBC2044834 Report a problem
    8/10/2022Price change$625,000-3.8%$241/sqft
    Source: Bright MLS #MDBC2044834 Report a problem
    7/27/2022Price change$650,000-7%$250/sqft
    Source: Bright MLS #MDBC2044834 Report a problem
    7/2/2022Price change$699,000-0.1%$269/sqft
    Source: Owner Report a problem
    6/6/2022Listed for sale$700,000$270/sqft
    Source: Owner Report a problem

    Public tax history

    YearProperty taxesTax assessment
    2025$7,145 +4.6%$587,000 +4.2%
    2024$6,831 +4.3%$563,600 +4.3%
    2023$6,547 +4.5%$540,200 +4.5%
    2022$6,264 +9.8%$516,800 +9.8%
    2021$5,707 +10.8%$470,867 +10.8%
    2020$5,150 +12.1%$424,933 +12.1%
    2019$4,593 +1%$379,000 +1%
    2018$4,549 +1%$375,300 +1%
    2017$4,504 +3.6%$371,600 +1%
    2016$4,347 $367,900
    2015$4,347 $367,900
    2014$4,347 $367,900 -11.9%
    2013-- $417,800
    2012-- $417,800
    2011-- $417,800 -20.7%
    2010-- $526,940 +4.9%
    2009-- $502,526 +5.1%
    2008-- $478,113 +5.4%
    2007-- $453,700 +15.7%
    2006-- $392,002 +18.7%
    2005-- $330,306 +23%
    2004-- $268,610 +2.9%
    2003-- $260,970 +3%
    2002-- $253,330 +3.1%
    2001-- $245,690

    Find assessor info on the county website

    Neighborhood: 21013

    Nearby schools

    GreatSchools rating
    Get a cash offer in 3 minutes
    Find out how much your home could sell for in as little as 3 minutes with a no-obligation cash offer.
    Estimated market value
    $718,000
    Get a cash offer in 3 minutes
    Find out how much your home could sell for in as little as 3 minutes with a no-obligation cash offer.
    Estimated market value
    $718,000