Discover the pinnacle of comfort, convenience, and community at 3 Harold Keen Court, a truly exceptional residence nestled on a tranquil cul-de-sac in Durham's highly sought-after Grove Park. This isn't just a home; it's a meticulously maintained sanctuary boasting a wealth of recent upgrades and an unparalleled commitment to your peace of mind. If you like to garden and appreciate flowers, this is your house. The property has extensive front and side gardens, brimming with mature hostas, hellebores, male ginkgo, and Japanese maple trees and loads of pollinator plants. Experience the immediate freshness of new interior paint and new carpet on the stairs, complemented by gleaming, refinished white oak hardwood floors throughout the first level, and hardwoods on the second level too! The heart of the home, your expansive kitchen, is a culinary dream, showcasing a new quartz countertop, a sleek stainless steel undermounted sink, modern faucet, and a stylish new backsplash. Entertain effortlessly with a spacious island and a sun-drenched eat-in area. Comfort is paramount with a convenient first-floor owner's suite. The owner's bathroom has been beautifully upgraded with a large walk-in shower and soaking tub. The half and upstairs bathrooms have also been updated with new vanities, quartz countertops, sinks, faucets, and light fixtures, ensuring a cohesive, modern aesthetic throughout. This property goes above and beyond with significant long-term investments. Enjoy uninterrupted living with a whole-house natural gas generator with an automatic transfer switch. Further peace of mind comes from whole-house surge protectors and a tankless Rinnai water heater. The exterior is just as impressive, featuring upgraded 4-inch gutters and durable vinyl clad windows. The driveway has been replaced, and it sparkles, the TREX deck with 20-foot-wide motorized awning ensures comfortable outdoor living and the backyard is fully fenced. This home has been pre-sale inspected, with all important repairs expertly completed, giving you ultimate confidence. Grove Park is an amazing community with an active neighborhood watch and social committee, a clubhouse, swimming pool, tennis and basketball courts, a 24/7 fitness center, a playground and walking trails. For all of you golfers, Crossings Golf Club is nearby. The location can't be beat with easy access to everything the Triangle has to offer.
Sold for $580,000
$580,000
3 Harold Keen Ct, Durham, NC 27703
4beds
3,003sqft
Single Family Residence, Residential
Built in 1989
0.39 Acres Lot
$576,000 Zestimate®
$193/sqft
$2,823 Estimated rent
Home value
$576,000
$541,000 - $616,000
$2,823/mo
Zestimate® history
Owner options
List your home for rent
$2,823/mo
Rent Zestimate®
Find your next renter with Zillow Rental Manager. Plus, with online applications, you can quickly screen prospective tenants – for free.
$2,823/mo
Rent Zestimate®
Refinance and save
$3,523/mo
Est. payment
Refinancing to a lower rate could help reduce your monthly payments and save thousands over the life of the loan.
$3,523/mo
Est. payment
Explore your selling options
Work with a Zillow partner agent
Leverage their expertise and Zillow's premium Showcase listings to get your home seen by more buyers.
Get startedList with your own agent
Get your home in front of millions of buyers by listing it on Zillow.
Learn how to do itSell it yourself
Take full control of how buyers see your home on Zillow by listing For Sale by Owner (FSBO).
List your homeWhat's special
Modern faucetStylish new backsplashExpansive kitchenLarge walk-in showerJapanese maple treesMature hostasTranquil cul-de-sac
Zillow last checked:
Listing updated:
Listed by:
Jodi Bakst 919-697-5014,
Real Estate Experts,
Karyn Cho 919-360-7319,
Real Estate Experts
Bought with:
Kelly Long, 312433
RIVETER GROUP LLC
Source: Doorify MLS,MLS#: 10111787
Facts & features
Interior
Bedrooms & bathrooms
- Bedrooms: 4
- Bathrooms: 3
- Full bathrooms: 2
- 1/2 bathrooms: 1
Heating
- Floor Furnace
Cooling
- Central Air, Electric
Appliances
- Included: Dishwasher, Dryer, Ice Maker, Induction Cooktop, Microwave, Refrigerator, Stainless Steel Appliance(s), Tankless Water Heater, Washer
- Laundry: Laundry Room, Main Level
Features
- Breakfast Bar, Ceiling Fan(s), Eat-in Kitchen, Entrance Foyer, High Ceilings, Kitchen Island, Quartz Counters, Recessed Lighting, Walk-In Shower
- Flooring: Carpet, Ceramic Tile, Hardwood
- Basement: Crawl Space
- Number of fireplaces: 1
- Fireplace features: Family Room, Gas Log
Interior area
- Total structure area: 3,003
- Total interior livable area: 3,003 sqft
- Finished area above ground: 2,813
- Finished area below ground: 190
Property
Parking
- Total spaces: 4
- Parking features: Attached, Concrete
- Attached garage spaces: 2
- Uncovered spaces: 2
Features
- Levels: Two
- Stories: 2
- Patio & porch: Awning(s), Deck
- Exterior features: Awning(s), Fenced Yard, Garden
- Pool features: Community
- Fencing: Back Yard
- Has view: Yes
- View description: Garden
Lot
- Size: 0.39 Acres
- Dimensions: 40 x 191
- Features: Back Yard, Cul-De-Sac, Front Yard, Garden, Hardwood Trees, Native Plants
Details
- Parcel number: 165619
- Zoning: Res
- Special conditions: Standard
Construction
Type & style
- Home type: SingleFamily
- Architectural style: Transitional
- Property subtype: Single Family Residence, Residential
Materials
- Brick Veneer, Wood Siding
- Foundation: Other
- Roof: Shingle
Condition
- New construction: No
- Year built: 1989
Utilities & green energy
- Sewer: Public Sewer
- Water: Public
- Utilities for property: Cable Connected, Electricity Connected, Natural Gas Connected, Water Connected
Community & HOA
Community
- Features: Clubhouse, Fitness Center, Lake, Playground, Pool, Tennis Court(s)
- Subdivision: Grove Park
HOA
- Has HOA: Yes
- Amenities included: Basketball Court, Clubhouse, Dog Park, Fitness Center, Playground, Pool, Tennis Court(s), Trail(s)
- Services included: Maintenance Grounds
- HOA fee: $65 monthly
Location
- Region: Durham
Financial & listing details
- Price per square foot: $193/sqft
- Tax assessed value: $464,893
- Annual tax amount: $3,911
- Date on market: 7/25/2025
- Road surface type: Paved
Price history
| Date | Event | Price |
|---|---|---|
| 9/22/2025 | Sold | $580,000-3.3%$193/sqft |
Source:  Doorify MLS #10111787 Report a problem Doorify MLS #10111787 Report a problem | ||
| 8/22/2025 | Pending sale | $599,900$200/sqft |
Source: Doorify MLS #10111787 Report a problem | ||
| 7/25/2025 | Listed for sale | $599,900+160.8%$200/sqft |
Source: Doorify MLS #10111787 Report a problem | ||
| 6/25/1999 | Sold | $230,000$77/sqft |
Source: Public Record Report a problem | ||
Public tax history
| Year | Property taxes | Tax assessment |
|---|---|---|
| 2025 | $4,608 +17.8% | $464,893 +65.8% |
| 2024 | $3,912 +6.5% | $280,447 |
| 2023 | $3,674 +2.3% | $280,447 |
| 2022 | $3,589 +0.5% | $280,447 |
| 2021 | $3,573 +2.4% | $280,447 |
| 2020 | $3,488 | $280,447 |
| 2019 | $3,488 | $280,447 +10% |
| 2018 | $3,488 +1.6% | $255,040 |
| 2017 | $3,434 +3.5% | $255,040 |
| 2016 | $3,318 | $255,040 -2.2% |
| 2015 | $3,318 -8.1% | $260,890 |
| 2014 | $3,612 | $260,890 |
| 2013 | -- | $260,890 |
| 2012 | -- | $260,890 |
| 2011 | $3,400 +0.4% | $260,890 |
| 2010 | $3,386 +4% | $260,890 |
| 2009 | $3,256 | $260,890 |
| 2008 | $3,256 -5.5% | $260,890 +6.9% |
| 2007 | $3,445 +1.4% | $243,969 |
| 2006 | $3,396 | $243,969 |
| 2005 | $3,396 +1.4% | $243,969 |
| 2004 | $3,350 | $243,969 |
| 2003 | -- | $243,969 |
| 2002 | $3,081 -2.4% | $243,969 +25.2% |
| 2000 | $3,157 | $194,900 |
Find assessor info on the county website
Neighborhood: Grove Park
Nearby homes
- $560,9005 bd4 ba3k sqft5 Harold Keen Ct, Durham, NC 27703Off Market
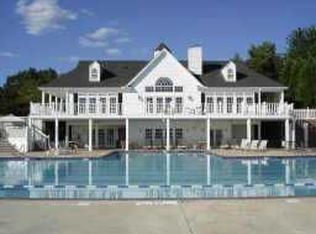
- $553,3005 bd3 ba3.4k sqft405 Guy Walker Way, Durham, NC 27703Off Market

- $613,5004 bd3 ba3.5k sqft409 Guy Walker Way, Durham, NC 27703Off Market
- $540,6003 bd3 ba2.6k sqft410 Nichols Farm Dr, Durham, NC 27703Off Market
- $510,6004 bd3 ba3k sqft1 Harold Keen Ct, Durham, NC 27703Off Market
- $538,3004 bd3 ba3.1k sqft6 Harold Keen Ct, Durham, NC 27703Off Market
- $519,4004 bd2 ba3k sqft4 Harold Keen Ct, Durham, NC 27703Off Market
- $545,9004 bd3 ba3k sqft2 Harold Keen Ct, Durham, NC 27703Off Market
Nearby schools
GreatSchools rating
- 7/10Oak Grove ElementaryGrades: PK-5Distance: 0.6 mi
- 5/10Neal MiddleGrades: 6-8Distance: 1.6 mi
- 2/10Southern School of Energy and SustainabilityGrades: 9-12Distance: 2.1 mi
Schools provided by the listing agent
- Elementary: Durham - Oakgrove
- Middle: Durham - Neal
- High: Durham - Southern
Source: Doorify MLS. This data may not be complete. We recommend contacting the local school district to confirm school assignments for this home.
Get a cash offer in 3 minutes
Find out how much your home could sell for in as little as 3 minutes with a no-obligation cash offer.
Estimated market value
$576,000
Get a cash offer in 3 minutes
Find out how much your home could sell for in as little as 3 minutes with a no-obligation cash offer.
Estimated market value
$576,000
- North Carolina
- Durham County
- Durham
- 27703
- Grove Park
- 3 Harold Keen Ct
Nearby cities
Nearby neighborhoods
Nearby zip codes
Other Durham Topics
