Welcome to 3 Harriman Way, where an established Gorham neighborhood, more than 3,200 square feet of living space, and a backyard built for summer come together in one exceptional property. Set on approximately 1.43 acres in the desirable Distant Pines neighborhood, this 4-bedroom, 2.5-bath home was designed for connection. The first floor flows effortlessly from the eat-in kitchen into the living spaces, creating a natural gathering place whether you're cooking dinner, entertaining friends, or simply settling in at the end of the day. A separate dining room provides space for holidays and special occasions, while a dedicated first-floor office gives you the flexibility to work from home without sacrificing a bedroom. Upstairs, four bedrooms include a spacious primary suite with walk-in closet, double vanity, soaking tub and separate shower, while second-floor laundry makes everyday living that much easier. But some of the best living happens outside. Start your morning with coffee on the front porch, then head out back to a backyard made for Maine summers. The in-ground pool takes center stage, creating your own summer retreat with plenty of space to swim, lounge, entertain, fire up the grill, or spend an entire afternoon without ever needing to leave home. From casual weekends by the water to summer gatherings that stretch into the evening, this is the kind of backyard that naturally becomes everyone's favorite place to be. An attached two-car garage and full daylight basement add storage and future possibilities, while the peaceful neighborhood setting offers convenient access to everything Gorham has to offer and an easy connection to Portland, Scarborough, South Portland and the surrounding area. From quiet mornings on the porch to summer days by the pool and evenings gathered around the heart of the home, 3 Harriman Way isn't just about square footage, it's about having the space to live well.
Active under contract
$879,000
3 Harriman Way, Gorham, ME 04038
4beds
3,210sqft
Single Family Residence
Built in 2003
1.43 Acres Lot
$-- Zestimate®
$274/sqft
$-- HOA
What's special
- 32 days
- 994
- 45
Likely to sell faster than
Zillow last checked:
Listing updated:
Listed by:
Keller Williams Realty
Source: Maine Listings,MLS#: 1677016
Facts & features
Interior
Bedrooms & bathrooms
- Bedrooms: 4
- Bathrooms: 3
- Full bathrooms: 2
- 1/2 bathrooms: 1
Primary bedroom
- Features: Closet, Double Vanity, Full Bath, Separate Shower, Soaking Tub, Walk-In Closet(s)
- Level: Second
Bedroom 1
- Features: Closet
- Level: Second
Bedroom 2
- Features: Closet
- Level: Second
Bedroom 3
- Features: Closet
- Level: Second
Den
- Level: First
Dining room
- Level: First
Kitchen
- Features: Eat-in Kitchen, Kitchen Island, Pantry
- Level: First
Laundry
- Features: Utility Sink
- Level: Second
Living room
- Features: Gas Fireplace
- Level: First
Other
- Level: First
Heating
- Baseboard, Forced Air, Hot Water, Zoned
Cooling
- None
Appliances
- Included: Dishwasher, Microwave, Electric Range, Refrigerator
Features
- Bathtub, Pantry, Storage, Walk-In Closet(s), Primary Bedroom w/Bath
- Flooring: Tile, Vinyl, Wood
- Basement: Bulkhead,Daylight,Full
- Number of fireplaces: 1
Interior area
- Total structure area: 3,210
- Total interior livable area: 3,210 sqft
- Finished area above ground: 3,210
- Finished area below ground: 0
Video & virtual tour
Property
Parking
- Total spaces: 2
- Parking features: Paved, 1 - 4 Spaces, On Site, Garage Door Opener
- Attached garage spaces: 2
Features
- Patio & porch: Deck, Patio, Porch
- Has private pool: Yes
- Has view: Yes
- View description: Trees/Woods
Lot
- Size: 1.43 Acres
- Features: Neighborhood, Cul-De-Sac, Level, Landscaped, Wooded
Details
- Parcel number: GRHMM001B006L215
- Zoning: R
- Other equipment: Cable
Construction
Type & style
- Home type: SingleFamily
- Architectural style: Colonial
- Property subtype: Single Family Residence
Materials
- Wood Frame, Vinyl Siding
- Foundation: Poured Concrete
- Roof: Shingle
Condition
- Year built: 2003
Utilities & green energy
- Electric: Circuit Breakers
- Sewer: Private Sewer, Septic Tank
- Water: Private, Well
Community & HOA
Community
- Security: Security System
- Subdivision: Distant Pines
Location
- Region: Gorham
Financial & listing details
- Price per square foot: $274/sqft
- Tax assessed value: $709,700
- Annual tax amount: $10,504
- Date on market: 8/23/2026
- Road surface type: Paved
Estimated market value
Not available
Estimated sales range
Not available
Not available
Price history
| Date | Event | Price |
|---|---|---|
| 8/31/2026 | Contingent | $879,000$274/sqft |
Source:  Maine Listings #1677016 Report a problem Maine Listings #1677016 Report a problem | ||
| 8/23/2026 | Listed for sale | $879,000+96.2%$274/sqft |
Source: Maine Listings #1677016 Report a problem | ||
| 10/6/2015 | Sold | $448,000-0.4%$140/sqft |
Source: Maine Listings #1223748 Report a problem | ||
| 7/7/2015 | Price change | $450,000-2.2%$140/sqft |
Source: Town & Shore Associates LLC #1223748 Report a problem | ||
| 6/18/2015 | Listed for sale | $459,900$143/sqft |
Source: Town & Shore Associates LLC #1223748 Report a problem | ||
Public tax history
| Year | Property taxes | Tax assessment |
|---|---|---|
| 2024 | $10,433 +6.9% | $709,700 |
| 2023 | $9,758 +7% | $709,700 |
| 2022 | $9,120 +7.3% | $709,700 +58.7% |
| 2020 | $8,497 +2.8% | $447,200 +2.6% |
| 2019 | $8,262 +4.1% | $436,000 |
| 2018 | $7,935 +6.4% | $436,000 |
| 2017 | $7,456 +0.6% | $436,000 +0% |
| 2016 | $7,409 +4.3% | $435,800 |
| 2015 | $7,104 +8.5% | $435,800 +15.8% |
| 2014 | $6,548 +0.6% | $376,300 |
| 2013 | $6,510 +6.1% | $376,300 |
| 2012 | $6,134 | $376,300 |
| 2011 | $6,134 +3% | $376,300 +0.5% |
| 2009 | $5,953 -0.6% | $374,400 |
| 2008 | $5,990 +6.9% | $374,400 +29.6% |
| 2006 | $5,605 | $288,900 |
Find assessor info on the county website
Monthly payment
Est. payment
Payment breakdown
Explore the cost of this home by adjusting the details. Changes won't be saved.Climate risks
Neighborhood: 04038

Similar homes
- $725,0004 bd3 ba2.3k sqft14 Caitlin Drive, Gorham, ME 04038Active
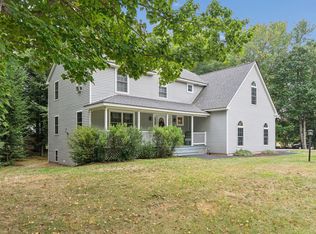
 MLS ID #1681225, Demetria Real Estate. Maine Listings
 - $824,9004 bd3 ba3.1k sqft6 Settlers Way, Gorham, ME 04038Active
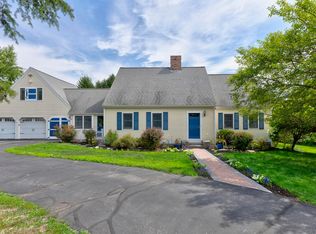 MLS ID #1676117, Century 21 First Choice Realty. Maine Listings
 - $849,0004 bd3 ba2.4k sqft97 Mckenney Road, Saco, ME 04072Active
 MLS ID #1680681, Keller Williams Realty. Maine Listings
 - $729,5004 bd3 ba3.4k sqft117 Mclellan Road, Gorham, ME 04038Active
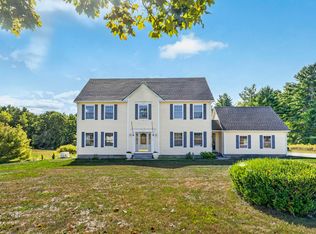 MLS ID #1660165, Keller Williams Realty. Maine Listings
 - $849,9003 bd3 ba2.4k sqft334 Broadturn Road, Scarborough, ME 04074ActiveMLS ID #1667032, Bayley Realty Group. Maine Listings
- $899,0003 bd3 ba2.6k sqft20 Winnocks Neck Road, Scarborough, ME 04074ActiveMLS ID #1680951, Keller Williams Realty. Maine Listings
- $630,0003 bd2 ba2.6k sqft7 Louise Street, Gorham, ME 04038ActiveMLS ID #1679715, Legacy Properties Sotheby's International Realty. Maine Listings
- $799,9003 bd3 ba2.1k sqft153 Beech Ridge Road, Scarborough, ME 04074ActiveMLS ID #1680556, F.O. Bailey Real Estate. Maine Listings
- $869,0004 bd3 ba3k sqft5 Frontier Drive, Windham, ME 04062ActiveMLS ID #1681215, RE/MAX By The Bay. Maine Listings
- $699,0004 bd3 ba2.4k sqft22 Cumberland Lane, Gorham, ME 04038ActiveMLS ID #1672990, Better Homes & Gardens Real Estate/The Masiello Group. Maine Listings
- $785,0004 bd4 ba3.5k sqft60 Oak Creek, Buxton, ME 04093ActiveMLS ID #1668824, Keller Williams Realty. Maine Listings
- $615,0003 bd3 ba2.7k sqft152 State Street, Gorham, ME 04038ActiveMLS ID #1678186, Coldwell Banker Realty. Maine Listings
- $899,0004 bd3 ba3.9k sqft176 Mason Street, Westbrook, ME 04092ActiveMLS ID #1681290, Getty Real Estate Services, LLC. Maine Listings
- $767,0004 bd3 ba2.9k sqft14 Cori Drive, Saco, ME 04072ActiveMLS ID #1676509, List With Freedom.com. Maine Listings
- $789,0007 bd4 ba3k sqft386 Gorham Road, Scarborough, ME 04074ActiveMLS ID #1672037, Gardner Real Estate Group. Maine Listings
- $529,0003 bd2 ba2.5k sqft10 Newton Drive, Gorham, ME 04038ActiveMLS ID #1676644, A Team Realty. Maine Listings
- $769,0004 bd2 ba2.3k sqft8 Jacks Way, Saco, ME 04072ActiveMLS ID #1680369, Keller Williams Realty. Maine Listings
- $885,0003 bd3 ba3.3k sqft86 Ross Road, Old Orchard Beach, ME 04064ActiveMLS ID #1662141, RE/MAX Shoreline. Maine Listings
- $739,0003 bd3 ba1.8k sqft54 Mitchell Hill Road, Scarborough, ME 04074ActiveMLS ID #1674982, Cottage & Co Real Estate. Maine Listings
- $749,0005 bd3 ba3.3k sqft91 Running Hill Road, Scarborough, ME 04074ActiveMLS ID #1677370, Dream Home Realty LLC. Maine Listings
