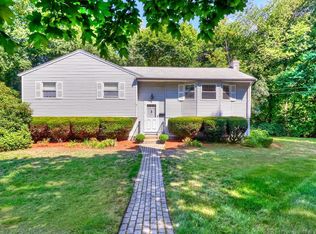
Welcome to this lovingly maintained, one-owner split-level home. Featuring 4 bedrooms and 2 beautifully updated bathrooms, this home blends classic charm with thoughtful updates. The bright, sun-filled family room just off the kitchen is perfect for everyday living and entertaining, while large windows create a warm, inviting atmosphere. The kitchen flows seamlessly into the main living areas for easy functionality. All upstairs bedrooms, including the current office/bedroom, have hardwood flooring beneath the carpeting. The finished lower level offers flexible space for a family room, home office, gym, or guest area. The attached two-car garage is located beneath the home in a traditional split-level layout. Outside, enjoy a spacious lot, an oversized driveway, and an additional paved parking area for extra vehicles. Pride of ownership shines throughout this meticulously maintained home in a desirable neighborhood.
For sale
Price cut: $25K (6/25)
$875,000
3 Harvard St, Peabody, MA 01960
4beds
2,264sqft
Single Family Residence
Built in 1965
0.35 Acres Lot
$858,500 Zestimate®
$386/sqft
$-- HOA
What's special
Attached two-car garageBright sun-filled family roomOversized drivewaySpacious lot
- 27 days |
- 1,710 |
- 43 |
Zillow last checked:
Listing updated:
Listed by:
Francesca Driscoll 781-312-6037,
Redfin Corp. 617-340-7803
Source: MLS PIN,MLS#: 73533272
Loading...
Facts & features
Interior
Bedrooms & bathrooms
- Bedrooms: 4
- Bathrooms: 2
- Full bathrooms: 2
Primary bedroom
- Features: Ceiling Fan(s), Closet, Flooring - Wall to Wall Carpet
- Level: First
Bedroom 2
- Features: Closet, Flooring - Wall to Wall Carpet
- Level: First
Bedroom 3
- Features: Closet, Flooring - Wall to Wall Carpet
- Level: First
Bedroom 4
- Features: Closet, Flooring - Wall to Wall Carpet, Exterior Access, Lighting - Overhead
- Level: Basement
Bathroom 1
- Features: Bathroom - Full
- Level: First
Bathroom 2
- Features: Bathroom - Full
- Level: Basement
Dining room
- Features: Flooring - Wood, Open Floorplan, Lighting - Overhead
- Level: First
Family room
- Features: Flooring - Wall to Wall Carpet, Recessed Lighting
- Level: Basement
Kitchen
- Features: Ceiling Fan(s), Flooring - Wood
- Level: First
Living room
- Features: Flooring - Wood, Open Floorplan
- Level: First
Office
- Features: Closet, Flooring - Vinyl, Slider
- Level: Basement
Heating
- Baseboard, Natural Gas
Cooling
- None
Appliances
- Laundry: Electric Dryer Hookup, Washer Hookup, In Basement
Features
- Ceiling Fan(s), Closet, Slider, Recessed Lighting, Sun Room, Home Office, Bonus Room
- Flooring: Flooring - Vinyl
- Basement: Full
- Number of fireplaces: 1
- Fireplace features: Family Room
Interior area
- Total structure area: 2,264
- Total interior livable area: 2,264 sqft
- Finished area above ground: 2,264
Property
Parking
- Total spaces: 8
- Parking features: Attached, Under, Paved Drive, Off Street
- Attached garage spaces: 2
- Uncovered spaces: 6
Lot
- Size: 0.35 Acres
Details
- Parcel number: M:0037 B:0012,2099585
- Zoning: R1B
Construction
Type & style
- Home type: SingleFamily
- Architectural style: Split Entry
- Property subtype: Single Family Residence
Materials
- Foundation: Concrete Perimeter
Condition
- Year built: 1965
Utilities & green energy
- Sewer: Public Sewer
- Water: Public
Community & HOA
HOA
- Has HOA: No
Location
- Region: Peabody
Financial & listing details
- Price per square foot: $386/sqft
- Tax assessed value: $740,100
- Annual tax amount: $6,853
- Date on market: 6/10/2026
Estimated market value
$858,500
$816,000 - $901,000
$4,564/mo
Price history
| Date | Event | Price |
|---|---|---|
| 6/25/2026 | Price change | $875,000-2.8%$386/sqft |
Source: MLS PIN #73533272 Report a problem | ||
| 6/10/2026 | Listed for sale | $899,999$398/sqft |
Source: MLS PIN #73533272 Report a problem | ||
Public tax history
| Year | Property taxes | Tax assessment |
|---|---|---|
| 2025 | $6,853 +8.6% | $740,100 +7% |
| 2024 | $6,310 +8% | $691,900 +12.8% |
| 2023 | $5,841 | $613,600 |
| 2022 | $5,841 +9.4% | $613,600 +20.5% |
| 2021 | $5,340 -1.7% | $509,100 +0.7% |
| 2020 | $5,430 +5.3% | $505,600 +7.9% |
| 2019 | $5,158 +3.5% | $468,500 +7.8% |
| 2018 | $4,982 -1% | $434,700 +1.5% |
| 2017 | $5,034 +3.2% | $428,100 +4.6% |
| 2016 | $4,879 +10.3% | $409,300 +13.8% |
| 2015 | $4,423 +10.8% | $359,600 +11.7% |
| 2014 | $3,992 +2.1% | $321,900 -1.3% |
| 2013 | $3,909 +2.2% | $326,300 +0.8% |
| 2012 | $3,826 +1.9% | $323,700 -0.2% |
| 2011 | $3,754 +5.4% | $324,200 -4.5% |
| 2010 | $3,563 +4.8% | $339,300 -7.2% |
| 2009 | $3,400 +1.6% | $365,600 -5.3% |
| 2008 | $3,347 -0.8% | $386,100 -11.2% |
| 2007 | $3,373 +6.8% | $434,700 +4.6% |
| 2006 | $3,158 +0.2% | $415,500 +9.4% |
| 2005 | $3,152 +2.6% | $379,700 |
| 2004 | $3,072 +3.7% | $379,700 +21.1% |
| 2003 | $2,963 +25.4% | $313,500 +10% |
| 2001 | $2,363 +18.1% | $285,000 +38.6% |
| 1999 | $2,000 | $205,600 |
Find assessor info on the county website
Monthly payment
Est. payment$--/mo
Payment breakdown
Explore the cost of this home by adjusting the details. Changes won't be saved.All calculations are estimates and provided by Zillow, Inc. for informational purposes only. Actual amounts may vary.
HOA fees may include property taxes on listings classified as Co-Ops. Contact the listing agent and/or owner for fee details.
Mortgage interest rates are dependent on a number of factors, including credit score, down payment, and repayment length. Interest rate data provided by Zillow Group Marketplace, Inc. as of 1/1/1970 from various mortgage lenders with which we have lead or other similar arrangements; the Estimated Payment is an average of those rates.
See how much you could borrow to make a competitive offer.
Climate risks
Neighborhood: 01960
Nearby schools
GreatSchools rating
- 4/10John McCarthy Elementary SchoolGrades: K-5Distance: 1.7 mi
- 4/10J Henry Higgins Middle SchoolGrades: 6-8Distance: 1.8 mi
- 3/10Peabody Veterans Memorial High SchoolGrades: 9-12Distance: 0.3 mi

A local agent can set up tours, give advice and negotiate with sellers.
A local lender can help you make sure your offer is ready when you are.


- Massachusetts
- Essex County
- Peabody
- 01960
- 3 Harvard St
Nearby cities
Nearby zip codes
Other Peabody Topics
