Welcome home to Oakridge Village. This sunny 2nd floor corner unit, 2 BR, 2BA with 1,115 sq ft over looks the surrounding serene woods. Appliances include trash compactor, disposal, range, microwave, dishwasher & fridge. The unit comes with a deeded 1 large garage space, ample visitor parking, central ac & in-unit laundry. The expansive windows bring in an abundance of natural light offering a well-lit & inviting atmosphere throughout. Added bonus of an elevator ensures hassle-free access. The extra-wide hallways & doors add to the accessibility & overall sense of luxury. This complex offers a range of amenities to elevate your lifestyle. The spacious clubhouse has a beautiful common area that is perfect for gatherings, an indoor pool & fitness center with locker rooms. Conveniently located just off 114 & close proximity to Harold Parker Forest. Pet friendly!.
Sold for $420,000
$420,000
3 Harvest Dr #212, North Andover, MA 01845
2beds
1,115sqft
Condominium
Built in 2006
-- sqft lot
$441,800 Zestimate®
$377/sqft
$2,956 Estimated rent
Home value
$441,800
$420,000 - $464,000
$2,956/mo
Zestimate® history
Owner options
List your home for rent
$2,956/mo
Rent Zestimate®
Find your next renter with Zillow Rental Manager. Plus, with online applications, you can quickly screen prospective tenants – for free.
$2,956/mo
Rent Zestimate®
Refinance and save
$3,115/mo
Est. payment
Refinancing to a lower rate could help reduce your monthly payments and save thousands over the life of the loan.
$3,115/mo
Est. payment
Explore your selling options
Work with a Zillow partner agent
Leverage their expertise and Zillow's premium Showcase listings to get your home seen by more buyers.
Get startedList with your own agent
Get your home in front of millions of buyers by listing it on Zillow.
Learn how to do itSell it yourself
Take full control of how buyers see your home on Zillow by listing For Sale by Owner (FSBO).
List your homeWhat's special
Indoor poolCentral acLocker roomsWell - litSpacious clubhouseSerene woodsBeautiful common area
Zillow last checked:
Listing updated:
Listed by:
Craig Celli 781-820-9347,
Century 21 CELLI 781-438-1230
Bought with:
Marina Tramontozzi
True North Realty
Source: MLS PIN,MLS#: 73222818
Facts & features
Interior
Bedrooms & bathrooms
- Bedrooms: 2
- Bathrooms: 2
- Full bathrooms: 2
Primary bedroom
- Features: Bathroom - Full, Closet, Flooring - Wall to Wall Carpet, Cable Hookup
- Level: Second
- Area: 232
- Dimensions: 20 x 11.6
Bedroom 2
- Features: Closet, Flooring - Wall to Wall Carpet, Cable Hookup
- Level: Second
- Area: 172.14
- Dimensions: 15.1 x 11.4
Bathroom 1
- Features: Bathroom - 3/4, Bathroom - With Shower Stall, Flooring - Stone/Ceramic Tile, Countertops - Stone/Granite/Solid
- Level: Second
- Area: 69.65
- Dimensions: 11.4 x 6.11
Bathroom 2
- Features: Bathroom - Full, Bathroom - Tiled With Tub & Shower, Flooring - Stone/Ceramic Tile, Jacuzzi / Whirlpool Soaking Tub
- Level: Second
- Area: 81.65
- Dimensions: 11.5 x 7.1
Dining room
- Features: Flooring - Wood, Open Floorplan
- Level: Second
- Area: 142.31
- Dimensions: 13.3 x 10.7
Kitchen
- Features: Flooring - Stone/Ceramic Tile, Countertops - Stone/Granite/Solid
- Level: Second
- Area: 83.95
- Dimensions: 11.5 x 7.3
Living room
- Features: Closet, Flooring - Wood, Balcony / Deck, Cable Hookup, Open Floorplan
- Level: Second
- Area: 225.85
- Dimensions: 13.2 x 17.11
Heating
- Forced Air, Natural Gas, Individual
Cooling
- Central Air, Individual
Appliances
- Included: Range, Dishwasher, Disposal, Trash Compactor, Microwave, Refrigerator, Washer, Dryer, Plumbed For Ice Maker
- Laundry: Flooring - Stone/Ceramic Tile, Electric Dryer Hookup, Washer Hookup, Second Floor, In Unit
Features
- Flooring: Tile, Carpet, Wood Laminate
- Windows: Insulated Windows, Screens
- Basement: None
- Has fireplace: No
- Common walls with other units/homes: End Unit
Interior area
- Total structure area: 1,115
- Total interior livable area: 1,115 sqft
Property
Parking
- Total spaces: 1
- Parking features: Attached, Deeded, Off Street, Guest
- Attached garage spaces: 1
Accessibility
- Accessibility features: Accessible Entrance
Features
- Exterior features: Balcony, Screens, Rain Gutters, Professional Landscaping, Sprinkler System, Stone Wall
- Pool features: Association, Indoor, Heated
Details
- Parcel number: M:00108 B:C0038 L:0212C,4681496
- Zoning: 9999
Construction
Type & style
- Home type: Condo
- Property subtype: Condominium
- Attached to another structure: Yes
Materials
- Frame
- Roof: Shingle
Condition
- Year built: 2006
Utilities & green energy
- Electric: Circuit Breakers
- Sewer: Public Sewer
- Water: Public
- Utilities for property: for Electric Range, for Electric Dryer, Washer Hookup, Icemaker Connection
Community & HOA
Community
- Features: Shopping, Park, Walk/Jog Trails, Stable(s), Golf, Conservation Area, Highway Access, Private School, Public School
- Security: Intercom
HOA
- Amenities included: Pool, Elevator(s), Fitness Center, Clubroom
- Services included: Insurance, Maintenance Structure, Road Maintenance, Maintenance Grounds, Snow Removal, Trash
- HOA fee: $470 monthly
Location
- Region: North Andover
Financial & listing details
- Price per square foot: $377/sqft
- Tax assessed value: $380,400
- Annual tax amount: $4,219
- Date on market: 12/27/2025
Price history
| Date | Event | Price |
|---|---|---|
| 6/17/2024 | Sold | $420,000-4.3%$377/sqft |
Source: MLS PIN #73222818 Report a problem | ||
| 5/6/2024 | Price change | $439,000-2.2%$394/sqft |
Source: MLS PIN #73222818 Report a problem | ||
| 4/19/2024 | Price change | $449,000-2.2%$403/sqft |
Source: MLS PIN #73222818 Report a problem | ||
| 4/11/2024 | Listed for sale | $459,000+73.2%$412/sqft |
Source: MLS PIN #73222818 Report a problem | ||
| 5/30/2014 | Sold | $265,000$238/sqft |
Source: Agent Provided Report a problem | ||
| 5/3/2014 | Pending sale | $265,000$238/sqft |
Source: Home Sellers Edge #71670652 Report a problem | ||
| 4/28/2014 | Listed for sale | $265,000-13.1%$238/sqft |
Source: Home Sellers Edge #71670652 Report a problem | ||
| 5/24/2006 | Sold | $304,900$273/sqft |
Source: Public Record Report a problem | ||
Public tax history
| Year | Property taxes | Tax assessment |
|---|---|---|
| 2025 | $4,501 +6.7% | $399,700 +5.1% |
| 2024 | $4,219 +5.3% | $380,400 +16.3% |
| 2023 | $4,005 | $327,200 |
| 2022 | $4,005 -2.3% | $327,200 +13.1% |
| 2021 | $4,099 +7.4% | $289,300 +4.2% |
| 2020 | $3,816 +6.6% | $277,700 +4% |
| 2019 | $3,580 -7.7% | $267,000 |
| 2018 | $3,880 +10.6% | $267,000 +8.7% |
| 2017 | $3,507 +5.1% | $245,600 +5% |
| 2016 | $3,338 +4.1% | $233,900 +5% |
| 2015 | $3,206 -0.2% | $222,800 |
| 2014 | $3,211 +2.5% | $222,800 -2.4% |
| 2013 | $3,132 -7.3% | $228,300 -5.9% |
| 2012 | $3,377 +3% | $242,600 |
| 2011 | $3,280 +0.8% | $242,600 -5% |
| 2010 | $3,254 +0.6% | $255,400 -7.1% |
| 2009 | $3,234 +3.2% | $275,000 |
| 2008 | $3,135 | $275,000 |
Find assessor info on the county website
Neighborhood: 01845
Nearby homes
- $465,0002 bd2 ba1.1k sqft2 Harvest Dr #302, North Andover, MA 01845Sold

- $439,9002 bd2 ba1.2k sqft3 Harvest Dr #210, North Andover, MA 01845Sold
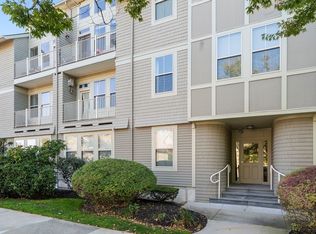
- $426,0002 bd2 ba1.1k sqft3 Harvest Dr #102, North Andover, MA 01845Sold

- $455,0002 bd2 ba1k sqft3 Harvest Dr #308, North Andover, MA 01845Sold

- $412,0002 bd2 ba1k sqft3 Harvest Dr #106, North Andover, MA 01845Sold
- $425,0002 bd2 ba1k sqft1 Harvest Dr #106, North Andover, MA 01845Sold
- $460,0002 bd2 ba1k sqft1 Harvest Dr #206, North Andover, MA 01845Sold
- $455,0002 bd2 ba1.2k sqft1 Harvest Dr #204, North Andover, MA 01845Sold
Nearby schools
GreatSchools rating
- 5/10Franklin Elementary SchoolGrades: 1-5Distance: 4.8 mi
- 7/10North Andover Middle SchoolGrades: 6-8Distance: 5.8 mi
- 9/10North Andover High SchoolGrades: 9-12Distance: 5.8 mi
Schools provided by the listing agent
- Middle: Nams
- High: Nahs
Source: MLS PIN. This data may not be complete. We recommend contacting the local school district to confirm school assignments for this home.
Get a cash offer in 3 minutes
Find out how much your home could sell for in as little as 3 minutes with a no-obligation cash offer.
Estimated market value
$441,800
Get a cash offer in 3 minutes
Find out how much your home could sell for in as little as 3 minutes with a no-obligation cash offer.
Estimated market value
$441,800
- Massachusetts
- Essex County
- North Andover
- 01845
- 3 Harvest Dr Unit 212
Nearby cities
Nearby zip codes
Other North Andover Topics
