Texas-sized stone fireplaceNew quartz countertopsHis-and-hers closetsRenovated jack-and-jill bathroomOversized fenced yardDolomite countertopsSpa-like ensuite bathroom
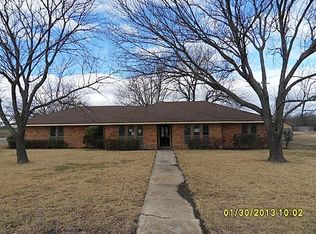
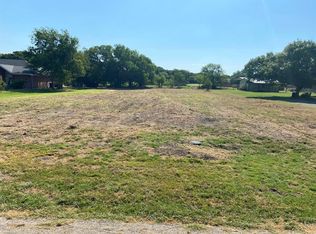
Beautiful UPDATED 1 story on a sprawling 1-acre lot with pool, workshop, shed and no HOA! This 3-bedroom, 2-bathroom with office and flex space, newly renovated home offers the perfect blend of modern upgrades, functional space, and Texas charm, ideally located near Lake Lavon in a rapidly growing area. The fully remodeled chef’s kitchen (2022) features dolomite countertops, custom soft-close cabinetry, and a high-end induction cooktop with convection oven and air fryer combo, all opening to a spacious living area anchored by a Texas-sized stone fireplace and filled with natural light over looking the spacious pool and backyard. The private primary suite offers serene pool views and a spa-like ensuite bathroom with new quartz countertops (2026), dual vanities, his-and-hers closets, and a rare 240 sq. ft. attached home gym or flex space could be a 2nd home office. Tankless water heater. Step outside to your backyard oasis complete with a gunite pool, oversized fenced yard, and covered pergola—perfect for entertaining or relaxing. Additional highlights include brand new luxury vinyl plank flooring throughout(2026), an oversized workshop building ideal for a man cave, a 2nd accessory shed for tools and toys, and a dedicated concrete slab for RV, boat, or trailer parking. Secondary bedrooms feature a renovated Jack-and-Jill bathroom with one bedroom offering ensuite access. New Water heater(2026). Enjoy a spacious laundry room with abundant storage and home office with fiber (FiOS) high-speed internet availability. Top rated Wylie school district. Conveniently located just minutes from Lake Lavon, approximately 15 minutes to Hwy 75, and 23 miles to DFW Airport. With major growth underway, including a new Tom Thumb opening Fall 2026 nearby, this property offers excellent investment potential. MUST SEE
Features: Built-in Features, Granite Counters, Kitchen Island, Pantry, Pot Filler, Stone Counters
Level: First
Dimensions: 12 x 14
Laundry
Features: Built-in Features, Closet, Linen Closet
Level: First
Dimensions: 10 x 6
Living room
Features: Ceiling Fan(s), Fireplace
Level: First
Dimensions: 18 x 21
Heating
Electric
Cooling
Electric
Appliances
Included: Convection Oven, Dryer, Dishwasher, Electric Cooktop, Electric Oven, Electric Range, Electric Water Heater, Microwave, Refrigerator, Tankless Water Heater, Washer
Laundry: Common Area, Washer Hookup, Dryer Hookup, ElectricDryer Hookup, Laundry in Utility Room
Features
Built-in Features, Chandelier, Decorative/Designer Lighting Fixtures, Double Vanity, Granite Counters, High Speed Internet, Kitchen Island, Open Floorplan, Cable TV, Wired for Sound
Explore the cost of this home by adjusting the details. Changes won't be saved.
Principal & interest
$1,547
Mortgage insurance
$0
Property taxes
$170
Home insurance
$105
HOA fees
$0
Utilities
Not included
All calculations are estimates and provided by Zillow, Inc. for informational purposes only. Actual amounts may vary.
HOA fees may include property taxes on listings classified as Co-Ops. Contact the listing agent and/or owner for fee details.
Mortgage interest rates are dependent on a number of factors, including credit score, down payment, and repayment length. Interest rate data provided by Zillow Group Marketplace, Inc. as of 1/1/1970 from various mortgage lenders with which we have lead or other similar arrangements; the Estimated Payment is an average of those rates.
See how much you could borrow to make a competitive offer.