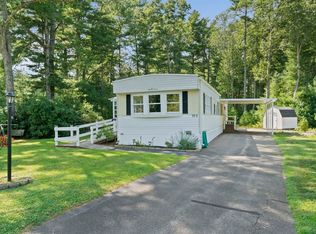
Rare opportunity to own well-cared for & recently updated home in the sought-after Twin Coach Estates resident-owned 55+ community. This 72' x 14' Holiday model offers 2 bedrooms, 1.5 baths & a prime location near highways, golf, shopping & less than a mile from the Lakeville Commuter Rail. Enter through the enclosed mudroom into the spacious eat-in kitchen featuring gas stove, all appliances, built-in cabinetry & ample storage. A dedicated laundry area includes a 1-year-old washer & dryer. The oversized living room boasts a beamed ceiling & cozy pellet stove. Bedrooms are thoughtfully located at opposite ends of the home with a 1/2 bath off one bedroom. Recent updates include new flooring, fresh interior paint & renovated sun room. Enjoy the large front deck, 2 storage sheds on a private corner lot abutting the woods. Low monthly fee inc: water, septic, trash, common area snow removal & road maintenance.
Pending
$249,900
3 Haskell Cir, Lakeville, MA 02347
2beds
1,008sqft
Mobile Home
Built in 1978
-- sqft lot
$249,800 Zestimate®
$248/sqft
$375/mo HOA
What's special
- 53 days
- 75
- 1
Likely to sell faster than
Zillow last checked:
Listing updated:
Listed by:
Susan Randazzo 508-536-1783,
RE/MAX Real Estate Center 508-823-2700
Source: MLS PIN,MLS#: 73549446
Facts & features
Interior
Bedrooms & bathrooms
- Bedrooms: 2
- Bathrooms: 2
- Full bathrooms: 1
- 1/2 bathrooms: 1
Primary bedroom
- Features: Closet, Flooring - Laminate
- Level: First
- Area: 130
- Dimensions: 10 x 13
Bedroom 2
- Features: Bathroom - Half, Ceiling Fan(s), Closet, Flooring - Laminate
- Level: First
- Area: 125.33
- Dimensions: 10.67 x 11.75
Bathroom 1
- Features: Bathroom - Full, Bathroom - With Shower Stall, Handicap Equipped
- Level: First
- Area: 57.33
- Dimensions: 7.17 x 8
Bathroom 2
- Features: Bathroom - Half
- Level: First
Kitchen
- Features: Ceiling Fan(s), Closet, Closet/Cabinets - Custom Built, Flooring - Laminate, Dining Area, Gas Stove
- Level: First
- Area: 195.28
- Dimensions: 12.67 x 15.42
Living room
- Features: Wood / Coal / Pellet Stove, Ceiling Fan(s), Beamed Ceilings, Closet, Flooring - Laminate
- Level: First
- Area: 238
- Dimensions: 12.75 x 18.67
Heating
- Baseboard, Natural Gas, Pellet Stove
Cooling
- Window Unit(s)
Appliances
- Included: Range, Dishwasher, Refrigerator, Washer, Dryer
- Laundry: Closet/Cabinets - Custom Built, Flooring - Laminate, Gas Dryer Hookup, Washer Hookup, First Floor, Electric Dryer Hookup
Features
- Sun Room, Mud Room
- Flooring: Laminate
- Doors: Storm Door(s)
- Windows: Bay/Bow/Box, Screens
- Has basement: No
- Has fireplace: No
Interior area
- Total structure area: 1,008
- Total interior livable area: 1,008 sqft
- Finished area above ground: 1,008
- Finished area below ground: 0
Property
Parking
- Total spaces: 2
- Parking features: Paved Drive, Off Street, Paved
- Uncovered spaces: 2
Accessibility
- Accessibility features: Accessible Entrance
Features
- Patio & porch: Porch
- Exterior features: Porch, Rain Gutters, Storage, Screens
- Waterfront features: Lake/Pond, 1 to 2 Mile To Beach, Beach Ownership(Public)
Lot
- Features: Cul-De-Sac, Corner Lot, Wooded, Level
Details
- Foundation area: 1008
- Zoning: R
Construction
Type & style
- Home type: MobileManufactured
- Property subtype: Mobile Home
Materials
- Modular
- Foundation: Slab
- Roof: Shingle
Condition
- Year built: 1978
Utilities & green energy
- Electric: 100 Amp Service
- Sewer: Private Sewer
- Water: Public
- Utilities for property: for Gas Range, for Gas Oven, for Electric Dryer, Washer Hookup
Community & HOA
Community
- Features: Public Transportation, Golf, Medical Facility, Laundromat, Bike Path, Conservation Area, Highway Access, House of Worship, Private School, Public School, T-Station, University
- Senior community: Yes
- Subdivision: Twin Coach Estates
HOA
- Has HOA: Yes
- HOA fee: $375 monthly
Location
- Region: Lakeville
Financial & listing details
- Price per square foot: $248/sqft
- Date on market: 7/14/2026
- Road surface type: Paved
- Body type: Single Wide
Estimated market value
$249,800
$237,000 - $262,000
$2,702/mo
Price history
| Date | Event | Price |
|---|---|---|
| 8/3/2026 | Pending sale | $249,900$248/sqft |
Source: MLS PIN #73549446 Report a problem | ||
| 7/21/2026 | Contingent | $249,900$248/sqft |
Source: MLS PIN #73549446 Report a problem | ||
| 7/14/2026 | Listed for sale | $249,900+220.8%$248/sqft |
Source: MLS PIN #73549446 Report a problem | ||
| 4/4/2009 | Listing removed | $77,900$77/sqft |
Source: MLS Property Information Network #70855987 Report a problem | ||
| 1/27/2009 | Price change | $77,900-10.4%$77/sqft |
Source: MLS Property Information Network #70855987 Report a problem | ||
| 12/22/2008 | Listed for sale | $86,900$86/sqft |
Source: MLS Property Information Network #70855987 Report a problem | ||
Public tax history
Tax history is unavailable.
Monthly payment
Climate risks
Neighborhood: 02347


Similar homes
- $259,9002 bd1 ba1k sqft46 Louie Ln, Raynham, MA 02767For Sale
 MLS ID #73505982, Christina Karapanos, Gibson Sotheby's International Realty. MLS PIN
 - $254,9002 bd1 ba980 sqft37-37 Three South Meadow Vlg, Carver, MA 02330For Sale
 MLS ID #73563312, Augustino Diodato, Plymouth Sails Realty, LLC. MLS PIN
 - $240,0002 bd2 ba1.2k sqft14 Judith Cir, West Wareham, MA 02576For Sale
 MLS ID #73568012, Andy Mahoney, RE/MAX Legacy. MLS PIN
 - $299,0002 bd1 ba992 sqft9 Morrison Way, Lakeville, MA 02347For Sale
 MLS ID #73548503, Patricia McArdle, Bold Real Estate Inc.. MLS PIN
