Welcome to California Living, now arriving in Long Island with this stunning home designed for today’s modern lifestyle. The grand entrance, adorned with double front doors, graciously invites you into the atrium view foyer. This leads to an expansive formal living room (14' x 22') with cathedral ceilings and an open dining area, perfect for entertaining guests. The eat-in kitchen is conveniently located, providing easy access to the laundry room and a side door. The cozy eating area in the kitchen features a large picture window, allowing natural light to flood the space while offering picturesque views of the surrounding nature. While retaining its original charm, the kitchen is thoughtfully suited with a double oven and an induction stovetop.
This delightful home includes sliding doors that lead to a stunning atrium and patio overlooking the serene and private landscaping, ideal for relaxation. The hallway guides you to four spacious bedrooms, which include a well-appointed full bath and a primary suite complete with a luxurious private bath. There's so much to offer in this remarkable residence!
The full basement boasts high ceilings, presenting endless possibilities for customization and ample storage space. All of this is situated on a tranquil cul-de-sac on a near half-acre lot. The home also features a two-car garage with elegant custom paneled doors, a roof replaced in 2022, and rough sawn California cypress vertical siding. Gorgeous hardwood floors flow throughout, complemented by updated appliances and much more! Conveniently located close to all transportation, shopping, and dining options. Within the incorporated village of Lake Grove, this home is truly one-of-a-kind!
Sold for $760,000
$760,000
3 Haven Court, Lake Grove, NY 11755
4beds
1,828sqft
Single Family Residence, Residential
Built in 1970
0.43 Acres Lot
$789,000 Zestimate®
$416/sqft
$3,987 Estimated rent
Home value
$789,000
$710,000 - $876,000
$3,987/mo
Zestimate® history
Owner options
List your home for rent
$3,987/mo
Rent Zestimate®
Find your next renter with Zillow Rental Manager. Plus, with online applications, you can quickly screen prospective tenants – for free.
$3,987/mo
Rent Zestimate®
Refinance and save
$5,206/mo
Est. payment
Refinancing to a lower rate could help reduce your monthly payments and save thousands over the life of the loan.
$5,206/mo
Est. payment
Explore your selling options
Work with a Zillow partner agent
Leverage their expertise and Zillow's premium Showcase listings to get your home seen by more buyers.
Get startedList with your own agent
Get your home in front of millions of buyers by listing it on Zillow.
Learn how to do itSell it yourself
Take full control of how buyers see your home on Zillow by listing For Sale by Owner (FSBO).
List your homeWhat's special
Natural lightLuxurious private bathSpacious bedroomsSerene and private landscapingGenerous near half-acre lotHigh ceilingsOpen dining area
Zillow last checked:
Listing updated:
Listed by:
Lina Lopes 631-487-3113,
Douglas Elliman Real Estate 631-758-2552,
Dominick D. Silva 631-461-3438,
Douglas Elliman Real Estate
Bought with:
Staci L. Basuino, 10401232255
Exit Realty Liberty
Source: OneKey® MLS as distributed by MLS GRID,MLS#: 860776
Facts & features
Interior
Bedrooms & bathrooms
- Bedrooms: 4
- Bathrooms: 2
- Full bathrooms: 2
Other
- Description: ENTRY FOYER, FORMAL GRAND LIVING ROOM, FORMAL DINING ROOM, EAT IN KITCHEN, LAUNDRY ROOM, 4 BEDROOM & 2 BATH WHICH INCLUDES A BEAUTIFUL PRIMARY WITH PRIVATE BATHROOM, ATRIUM UPON ENTRY
- Level: First
Basement
- Description: FULL BASEMENT WITH HIGH CEILINGS, UNFINISHED
- Level: Basement
Heating
- Has Heating (Unspecified Type)
Cooling
- Wall/Window Unit(s)
Appliances
- Included: Cooktop, Dishwasher, Dryer, Oven, Refrigerator, Washer
- Laundry: Washer/Dryer Hookup
Features
- First Floor Bedroom, First Floor Full Bath, Cathedral Ceiling(s), Eat-in Kitchen, Primary Bathroom, Natural Woodwork, Open Floorplan
- Flooring: Hardwood
- Basement: Unfinished
- Attic: Full
Interior area
- Total structure area: 1,828
- Total interior livable area: 1,828 sqft
Property
Parking
- Total spaces: 2
- Parking features: Garage
- Garage spaces: 2
Features
- Levels: One
Lot
- Size: 0.43 Acres
Details
- Parcel number: 0208010000300013000
- Special conditions: None
Construction
Type & style
- Home type: SingleFamily
- Architectural style: Exp Ranch
- Property subtype: Single Family Residence, Residential
Condition
- Year built: 1970
Utilities & green energy
- Sewer: Cesspool
- Water: Public
- Utilities for property: Natural Gas Connected
Community & HOA
HOA
- Has HOA: No
Location
- Region: Lake Grove
Financial & listing details
- Price per square foot: $416/sqft
- Tax assessed value: $681,250
- Annual tax amount: $15,164
- Date on market: 5/12/2025
- Cumulative days on market: 17 days
- Listing agreement: Exclusive Right To Sell
Price history
| Date | Event | Price |
|---|---|---|
| 10/24/2025 | Sold | $760,000$416/sqft |
Source: Public Record Report a problem | ||
| 7/15/2025 | Sold | $760,000+4.1%$416/sqft |
Source:  OneKey® MLS as distributed by MLS GRID #860776 Report a problem OneKey® MLS as distributed by MLS GRID #860776 Report a problem | ||
| 5/30/2025 | Pending sale | $729,990$399/sqft |
Source: OneKey® MLS as distributed by MLS GRID #860776 Report a problem | ||
| 5/12/2025 | Listed for sale | $729,990$399/sqft |
Source: OneKey® MLS as distributed by MLS GRID #860776 Report a problem | ||
Public tax history
| Year | Property taxes | Tax assessment |
|---|---|---|
| 2025 | -- | $3,270 |
| 2024 | -- | $3,270 |
| 2023 | -- | $3,270 |
| 2022 | -- | $3,270 |
| 2021 | -- | $3,270 |
| 2020 | -- | $3,270 |
| 2019 | -- | $3,270 |
| 2018 | -- | $3,270 |
| 2017 | $10,935 | $3,270 |
| 2016 | -- | $3,270 |
| 2015 | -- | $3,270 |
| 2014 | -- | $3,270 |
| 2013 | -- | $3,270 |
| 2012 | -- | $3,270 |
| 2011 | -- | $3,270 |
| 2010 | -- | $3,270 |
| 2009 | -- | $3,270 |
| 2008 | -- | $3,270 |
| 2007 | $7,712 +30.2% | $3,270 |
| 2005 | $5,921 +8.2% | $3,270 |
| 2004 | $5,471 +10% | $3,270 |
| 2003 | $4,973 +7.1% | $3,270 |
| 2002 | $4,643 +1.2% | $3,270 |
| 2001 | $4,588 -0.8% | $3,270 |
| 2000 | $4,624 | $3,270 |
Find assessor info on the county website
Neighborhood: 11755
Nearby homes
- $745,2003 bd3 ba-- sqft12 Russet Ln, Lake Grove, NY 11755Off Market
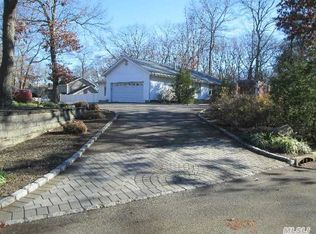
- $824,9994 bd3 ba2.3k sqft14 Russet Ln, Lake Grove, NY 11755Pending

- $982,6004 bd4 ba2.6k sqft61 Dietz Ave, Lake Grove, NY 11755Off Market
- $469,500-- bd-- ba-- sqft6 Sandy Ct, Lake Grove, NY 11755Off Market
- $781,8005 bd3 ba-- sqft4 Haven Ct, Lake Grove, NY 11755Off Market
- $756,3004 bd2 ba-- sqft4 Sandy Ct, Lake Grove, NY 11755Off Market
- $644,6003 bd2 ba-- sqft66 Dietz Ave, Lake Grove, NY 11755Off Market
- $795,100-- bd-- ba-- sqft2 Haven Ct, Lake Grove, NY 11755Off Market
Nearby schools
GreatSchools rating
- 2/10Eugene Auer Memorial SchoolGrades: K-5Distance: 0.3 mi
- 5/10Dawnwood Middle SchoolGrades: 6-8Distance: 1.6 mi
- 7/10Centereach High SchoolGrades: 8-12Distance: 1.8 mi
Schools provided by the listing agent
- Elementary: Eugene Auer Memorial School
- Middle: Dawnwood Middle School
- High: Centereach High School
Source: OneKey® MLS as distributed by MLS GRID. This data may not be complete. We recommend contacting the local school district to confirm school assignments for this home.
Get a cash offer in 3 minutes
Find out how much your home could sell for in as little as 3 minutes with a no-obligation cash offer.
Estimated market value
$789,000
Get a cash offer in 3 minutes
Find out how much your home could sell for in as little as 3 minutes with a no-obligation cash offer.
Estimated market value
$789,000
- New York
- Suffolk County
- Lake Grove
- 11755
- 3 Haven Court
Nearby cities
Nearby zip codes
Other Lake Grove Topics
