Skip main navigation
Sold for $440,000
  • $440,000

    3 Hawthorne Court, Litchfield, CT 06759

    3beds
    2,665sqft
    Condominium, Townhouse
    Built in 1984
    -- sqft lot
    $510,300 Zestimate®
    $165/sqft
    $4,604 Estimated rent

    Home value

    $510,300

    $469,000 - $556,000

    $4,604/mo

    Zestimate® history
    Loading
    Loading...

    Owner options

    List your home for rent

    $4,604/mo

    Rent Zestimate®

    Find your next renter with Zillow Rental Manager. Plus, with online applications, you can quickly screen prospective tenants – for free.

    Learn more

    $4,604/mo

    Rent Zestimate®

    Refinance and save

    $3,509/mo

    Est. payment

    Refinancing to a lower rate could help reduce your monthly payments and save thousands over the life of the loan.

    See today's rates

    $3,509/mo

    Est. payment

    Explore your selling options

    Work with a Zillow partner agent

    Leverage their expertise and Zillow's premium Showcase listings to get your home seen by more buyers.

    Get started

    List with your own agent

    Get your home in front of millions of buyers by listing it on Zillow.

    Learn how to do it

    Sell it yourself

    Take full control of how buyers see your home on Zillow by listing For Sale by Owner (FSBO).

    List your home

    What's special

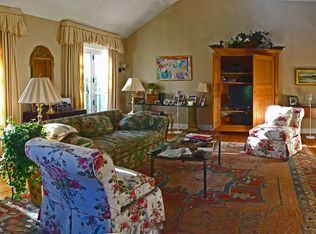
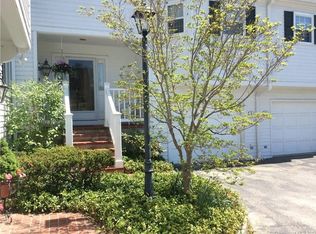
    Uncommon opportunity....condo units at Westleigh of Litchfield rarely come on the market. This two (or possibly three)-bedroom unit offers loads of nicely finished living area. Extra details include numerous built-in bookcases and shelving, two fireplaces, crown molding and patio doors to the outside. A large and very comfortable Living Room with fireplace opens to the Dining Room with vaulted ceiling, built-in shelving and patio door to deck. Two ensuite bedrooms each have their own full bath and walk-in closets. The extensive built-ins in the Primary Bedroom make a great place for books and other collectables. Fully finished walkout lower level consists of four additional rooms including an office, a potential guest bedroom, playroom and recreation room with raised hearth brick fireplace. And of course, more built-in bookcases. This conveniently located home is close to Litchfield and Bantam centers, shopping, fine dining at a range of restaurants, and numerous recreational facilities. State forests, lakes and the 4,000-acre White Memorial Foundation nature preserve are all nearby.

    Zillow last checked:

    Listing updated:

    Listed by:

    Heather R. Turri 860-605-5056,

    E.J. Murphy Realty 860-567-0813,

    Dave Luzi 860-567-0859,

    E.J. Murphy Realty

    Bought with:

    Joanne M. Donne, REB.0756748

    The Washington Agency

    Source: Smart MLS,MLS#: 24013614MLS Logo

    Facts & features

    Interior

    Bedrooms & bathrooms
    • Bedrooms: 3
    • Bathrooms: 4
    • Full bathrooms: 3
    • 1/2 bathrooms: 1
    Primary bedroom
    • Features: Bookcases, Full Bath, Walk-In Closet(s), Wall/Wall Carpet
    • Level: Upper
    • Area: 270 Square Feet
    • Dimensions: 15 x 18
    Bedroom
    • Features: Bay/Bow Window, Built-in Features, Wall/Wall Carpet
    • Level: Main
    • Area: 143 Square Feet
    • Dimensions: 11 x 13
    Bedroom
    • Features: Full Bath, Walk-In Closet(s), Wall/Wall Carpet
    • Level: Upper
    • Area: 225 Square Feet
    • Dimensions: 15 x 15
    Dining room
    • Features: Vaulted Ceiling(s), Bookcases, Built-in Features, Wall/Wall Carpet
    • Level: Main
    • Area: 143 Square Feet
    • Dimensions: 11 x 13
    Family room
    • Features: Fireplace, Wall/Wall Carpet
    • Level: Lower
    • Area: 285 Square Feet
    • Dimensions: 15 x 19
    Kitchen
    • Features: Double-Sink, Vinyl Floor
    • Level: Main
    • Area: 121 Square Feet
    • Dimensions: 11 x 11
    Living room
    • Features: Fireplace, Wall/Wall Carpet
    • Level: Main
    • Area: 330 Square Feet
    • Dimensions: 15 x 22
    Office
    • Features: Wall/Wall Carpet
    • Level: Lower
    • Area: 132 Square Feet
    • Dimensions: 11 x 12
    Rec play room
    • Features: Wall/Wall Carpet
    • Level: Lower
    • Area: 209 Square Feet
    • Dimensions: 11 x 19
    Heating
    • Forced Air, Electric
    Cooling
    • Central Air
    Appliances
    • Included: Electric Cooktop, Oven, Microwave, Refrigerator, Dishwasher, Disposal, Electric Water Heater, Water Heater
    • Laundry: Main Level
    Features
    • Wired for Data
    • Doors: Storm Door(s)
    • Windows: Thermopane Windows
    • Basement: Full,Finished,Walk-Out Access
    • Attic: None
    • Number of fireplaces: 2
    Interior area
    • Total structure area: 2,665
    • Total interior livable area: 2,665 sqft
    • Finished area above ground: 1,835
    • Finished area below ground: 830

    Property

    Parking
    • Total spaces: 1
    • Parking features: Attached, Garage Door Opener
    • Attached garage spaces: 1
    Features
    • Stories: 3
    Details
    • Parcel number: 818289
    • Zoning: MF

    Construction

    Type & style
    • Home type: Condo
    • Architectural style: Townhouse
    • Property subtype: Condominium, Townhouse
    Materials
    • Wood Siding, Clapboard
    Condition
    • New construction: No
    • Year built: 1984

    Utilities & green energy

    • Sewer: Public Sewer
    • Water: Public
    Green energy
    • Energy efficient items: Thermostat, Doors, Windows

    Community & neighborhood

    Security
    • Security features: Security System
    Community
    • Community features: Golf, Health Club, Lake, Library, Public Rec Facilities
    Location
    • Region: Litchfield

    HOA & financial

    HOA
    • Has HOA: Yes
    • HOA fee: $499 monthly
    • Amenities included: Management
    • Services included: Maintenance Grounds, Trash, Snow Removal, Road Maintenance

    Price history

    DateEventPrice
    9/4/2024Sold$440,000-6.4%$165/sqft
    Source: Smart MLS #24013614 Report a problem
    5/29/2024Price change$470,000-4.1%$176/sqft
    Source: Smart MLS #24013614 Report a problem
    5/4/2024Listed for sale$489,900+38%$184/sqft
    Source: Smart MLS #24013614 Report a problem
    8/14/2003Sold$355,000$133/sqft
    Source: Public Record Report a problem

    Public tax history

    YearProperty taxesTax assessment
    2025$6,012 +8.1%$300,620
    2024$5,561 +20.7%$300,620 +74.2%
    2023$4,609 -0.4%$172,620
    2022$4,626 -2.9%$172,620
    2021$4,764 -0.4%$172,620
    2020$4,782 -1.8%$172,620
    2019$4,868 -24.5%$172,620 -25.9%
    2018$6,449 +0.4%$232,830
    2017$6,426 +3.4%$232,830
    2016$6,217 $232,830

    Find assessor info on the county website

    Neighborhood: 06759

    Nearby schools

    GreatSchools rating
    Schools provided by the listing agent
    • Elementary: Center
    • High: Litchfield

    Source: Smart MLS. This data may not be complete. We recommend contacting the local school district to confirm school assignments for this home.

    Get pre-qualified for a loan
    At Zillow Home Loans, we can pre-qualify you in as little as 5 minutes with no impact to your credit score.

    An equal housing lender. NMLS #10287.

    Sell for more on Zillow
    Get a Zillow Showcase℠ listing at no additional cost and you could sell for .
    $510,300
    2% more
    +$10,206
    With Zillow Showcase(estimated)
    $520,506