Welcome to this lovely 6-bedroom, 3.5-bathroom colonial located on a charming cul-de-sac in desirable North Stafford's Whitson Ridge! This home is perfect for commuters, with quick access to I-95 and just minutes from dining and shopping options. Step inside to find formal dining and living rooms separated by french doors, perfect for hosting gatherings. The kitchen boasts newer appliances, a pantry, and window over the sink overlooking the backyard. Off of the kitchen you’ll find a cozy family room offering an open concept. A generous sized half bath completes the main level. The upper level features four bedrooms, two full baths, and convenient upper level laundry with washer and dryer conveying. The basement offers two additional bedrooms, a full bath with a whirlpool tub and shower, and extra flex space for your needs. Enjoy outdoor living on the freshly stained rear deck, overlooking a fully fenced backyard . The home has seen many updates throughout, some of which include brand new carpet on the main level, new water heater 2019 and in 2017, the roof, siding, gutters, and shutters were all replaced. A TRANE HVAC system installed in 2012 ensures comfort year-round. And a few added bonuses.. just a short 2 min drive or short stroll to the Central Rappahannock Regional Library, and approx 4 min drive to Woodlands Swimming Pool. Welcome Home!
Sold for $535,000
$535,000
3 Hawthorne Ct, Stafford, VA 22554
6beds
2,739sqft
Single Family Residence
Built in 1992
8,001 Square Feet Lot
$568,300 Zestimate®
$195/sqft
$3,244 Estimated rent
Home value
$568,300
$540,000 - $597,000
$3,244/mo
Zestimate® history
Owner options
List your home for rent
$3,244/mo
Rent Zestimate®
Find your next renter with Zillow Rental Manager. Plus, with online applications, you can quickly screen prospective tenants – for free.
$3,244/mo
Rent Zestimate®
Refinance and save
$3,219/mo
Est. payment
Refinancing to a lower rate could help reduce your monthly payments and save thousands over the life of the loan.
$3,219/mo
Est. payment
Explore your selling options
Work with a Zillow partner agent
Leverage their expertise and Zillow's premium Showcase listings to get your home seen by more buyers.
Get startedList with your own agent
Get your home in front of millions of buyers by listing it on Zillow.
Learn how to do itSell it yourself
Take full control of how buyers see your home on Zillow by listing For Sale by Owner (FSBO).
List your homeWhat's special
Zillow last checked:
Listing updated:
Listed by:
Andrea Lovelace 540-940-7345,
Weichert, REALTORS
Bought with:
Carolina Ampuero
Coldwell Banker Realty
Source: Bright MLS,MLS#: VAST2030246
Facts & features
Interior
Bedrooms & bathrooms
- Bedrooms: 6
- Bathrooms: 4
- Full bathrooms: 3
- 1/2 bathrooms: 1
- Main level bathrooms: 1
Basement
- Area: 849
Heating
- Forced Air, Natural Gas
Cooling
- Central Air, Electric
Appliances
- Included: Microwave, Dryer, Washer, Disposal, Dishwasher, Refrigerator, Ice Maker, Cooktop, Gas Water Heater
- Laundry: Dryer In Unit, Washer In Unit
Features
- Ceiling Fan(s), Family Room Off Kitchen, Formal/Separate Dining Room, Primary Bath(s)
- Flooring: Carpet, Wood
- Basement: Finished
- Has fireplace: No
Interior area
- Total structure area: 2,788
- Total interior livable area: 2,739 sqft
- Finished area above ground: 1,939
- Finished area below ground: 800
Property
Parking
- Total spaces: 1
- Parking features: Garage Faces Front, Garage Door Opener, Inside Entrance, Driveway, Attached
- Attached garage spaces: 1
- Has uncovered spaces: Yes
Accessibility
- Accessibility features: None
Features
- Levels: Three
- Stories: 3
- Patio & porch: Deck
- Exterior features: Sidewalks
- Pool features: None
- Fencing: Privacy,Back Yard
Lot
- Size: 8,001 Square Feet
- Features: Cul-De-Sac, Level, Backs to Trees
Details
- Additional structures: Above Grade, Below Grade
- Parcel number: 20X 2A 25
- Zoning: R1
- Special conditions: Standard
Construction
Type & style
- Home type: SingleFamily
- Architectural style: Traditional,Colonial
- Property subtype: Single Family Residence
Materials
- Vinyl Siding
- Foundation: Concrete Perimeter
Condition
- Very Good
- New construction: No
- Year built: 1992
Utilities & green energy
- Sewer: Public Sewer
- Water: Public
Community & HOA
Community
- Subdivision: Whitson Ridge
HOA
- Has HOA: Yes
- Services included: Common Area Maintenance, Snow Removal
- HOA fee: $48 monthly
- HOA name: WHITSON RIDGE HOA
Location
- Region: Stafford
Financial & listing details
- Price per square foot: $195/sqft
- Tax assessed value: $367,600
- Annual tax amount: $3,125
- Date on market: 6/28/2024
- Listing agreement: Exclusive Right To Sell
- Ownership: Fee Simple
Price history
| Date | Event | Price |
|---|---|---|
| 8/30/2024 | Sold | $535,000$195/sqft |
Source:  Bright MLS #VAST2030246 Report a problem Bright MLS #VAST2030246 Report a problem | ||
| 8/15/2024 | Pending sale | $535,000$195/sqft |
Source: Bright MLS #VAST2030246 Report a problem | ||
| 7/15/2024 | Contingent | $535,000$195/sqft |
Source: Bright MLS #VAST2030246 Report a problem | ||
| 6/28/2024 | Listed for sale | $535,000+87.8%$195/sqft |
Source: Bright MLS #VAST2030246 Report a problem | ||
| 4/1/2018 | Listing removed | $2,000$1/sqft |
Source: EXIT Advantage Realty #1000137930 Report a problem | ||
| 3/9/2018 | Price change | $2,000-4.8%$1/sqft |
Source: Exit Advantage Realty #1000137930 Report a problem | ||
| 10/21/2017 | Listed for rent | $2,100+10.5%$1/sqft |
Source: EXIT Advantage Realty #ST10086626 Report a problem | ||
| 4/16/2013 | Listing removed | $1,900$1/sqft |
Source: Coldwell Banker Elite #ST8050512 Report a problem | ||
| 4/12/2013 | Listed for rent | $1,900$1/sqft |
Source: Coldwell Banker Elite #ST8050512 Report a problem | ||
| 5/25/2010 | Sold | $284,900+34.4%$104/sqft |
Source: Public Record Report a problem | ||
| 12/20/2001 | Sold | $212,000+38.6%$77/sqft |
Source: Public Record Report a problem | ||
| 8/31/1998 | Sold | $153,000$56/sqft |
Source: Public Record Report a problem | ||
Public tax history
| Year | Property taxes | Tax assessment |
|---|---|---|
| 2025 | $4,024 +3.4% | $435,700 |
| 2024 | $3,893 +18% | $435,700 +18.5% |
| 2023 | $3,299 +5.6% | $367,600 |
| 2022 | $3,125 +3.1% | $367,600 +17.6% |
| 2021 | $3,031 | $312,500 |
| 2020 | $3,031 +0% | $312,500 +4.1% |
| 2019 | $3,031 +2% | $300,100 |
| 2018 | $2,971 | $300,100 |
| 2017 | $2,971 | $300,100 |
| 2016 | $2,971 | $300,100 +6.4% |
| 2015 | -- | $282,100 |
| 2014 | -- | $282,100 +3.1% |
| 2013 | -- | $273,500 |
| 2012 | -- | $273,500 -0.2% |
| 2011 | -- | $274,000 |
| 2010 | -- | $274,000 -21.3% |
| 2009 | -- | $348,300 |
| 2008 | -- | $348,300 -14.7% |
| 2006 | -- | $408,100 |
| 2005 | -- | $408,100 +86.6% |
| 2004 | -- | $218,700 +33% |
| 2003 | -- | $164,400 |
| 2002 | -- | $164,400 +10.7% |
| 2001 | -- | $148,500 |
| 2000 | -- | $148,500 |
Find assessor info on the county website
Neighborhood: 22554
Nearby homes
- $529,2004 bd2 ba1.9k sqft1 Hawthorne Ct, Stafford, VA 22554Off Market
- $559,5005 bd4 ba2.7k sqft5 Hawthorne Ct, Stafford, VA 22554Off Market
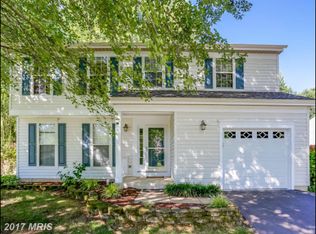
- $561,7005 bd3 ba2k sqft4 Jonquil Pl, Stafford, VA 22554Off Market
- $563,4004 bd3 ba2k sqft6 Jonquil Pl, Stafford, VA 22554Off Market
- $540,0004 bd3 ba1.9k sqft2 Jonquil Pl, Stafford, VA 22554Sold
- $619,6004 bd4 ba1.9k sqft4 Hawthorne Ct, Stafford, VA 22554Off Market
- $555,7004 bd3 ba2.7k sqft2 Hawthorne Ct, Stafford, VA 22554Off Market
- $530,5004 bd4 ba3k sqft7 Hawthorne Ct, Stafford, VA 22554Off Market
Nearby schools
GreatSchools rating
- 6/10Park Ridge Elementary SchoolGrades: K-5Distance: 0.3 mi
- 4/10H.H. Poole Middle SchoolGrades: 6-8Distance: 0.9 mi
- 5/10North Stafford High SchoolGrades: 9-12Distance: 0.7 mi
Schools provided by the listing agent
- Elementary: Park Ridge
- Middle: H.h. Poole
- High: North Stafford
- District: Stafford County Public Schools
Source: Bright MLS. This data may not be complete. We recommend contacting the local school district to confirm school assignments for this home.
Get a cash offer in 3 minutes
Find out how much your home could sell for in as little as 3 minutes with a no-obligation cash offer.
Estimated market value
$568,300
Get a cash offer in 3 minutes
Find out how much your home could sell for in as little as 3 minutes with a no-obligation cash offer.
Estimated market value
$568,300
- Virginia
- Stafford County
- Stafford
- 22554
- 3 Hawthorne Ct
Nearby cities
Nearby neighborhoods
Nearby zip codes
Other Stafford Topics
