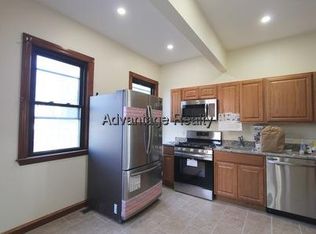
Located in Malden's desirable West End, this solid brick single-family offers exceptional scale and versatility, with the spacious feel of a two-family home. Thoughtfully modified to support up to seven bedrooms, the layout is uniquely suited for multi-generational living, featuring a flat first floor with accessible rooms ideal for extended family members. The property boasts two kitchens (see covenant) and eight off-street parking spaces. The durable brick exterior is complemented by key updates, including a 2014 roof and a leased Sunrun solar system for added efficiency. Situated in a quiet neighborhood, the home is adjacent to the Beebe School’s open playground, making it a fantastic spot for children. With both gas and electric utilities, this is a rare, high-capacity asset perfectly suited for investors or owner-occupants looking to maximize income or accommodate a large family in a prime location, 6 minutes from Malden Center T station; 6 minutes from beautiful Fellsmere Pond.
Sold for $1,190,000
$1,190,000
3 Hawthorne St, Malden, MA 02148
7beds
4,247sqft
Single Family Residence
Built in 1935
6,098 Square Feet Lot
$1,151,900 Zestimate®
$280/sqft
$5,697 Estimated rent
Home value
$1,151,900
$1.07M - $1.26M
$5,697/mo
Zestimate® history
Owner options
List your home for rent
$5,697/mo
Rent Zestimate®
Find your next renter with Zillow Rental Manager. Plus, with online applications, you can quickly screen prospective tenants – for free.
$5,697/mo
Rent Zestimate®
Refinance and save
$7,907/mo
Est. payment
Refinancing to a lower rate could help reduce your monthly payments and save thousands over the life of the loan.
$7,907/mo
Est. payment
Explore your selling options
Work with a Zillow partner agent
Leverage their expertise and Zillow's premium Showcase listings to get your home seen by more buyers.
Get startedList with your own agent
Get your home in front of millions of buyers by listing it on Zillow.
Learn how to do itSell it yourself
Take full control of how buyers see your home on Zillow by listing For Sale by Owner (FSBO).
List your homeWhat's special
Eight off-street parking spacesTwo kitchens
Zillow last checked:
Listing updated:
Listed by:
John D. Conroy 617-834-0406,
East Coast Realty, Inc. 617-739-2211,
John D. Conroy 617-834-0406
Bought with:
Sheila McDougall
Leading Edge Real Estate
Source: MLS PIN,MLS#: 73490761
Facts & features
Interior
Bedrooms & bathrooms
- Bedrooms: 7
- Bathrooms: 4
- Full bathrooms: 4
Heating
- Hot Water, Heat Pump, Natural Gas, Passive Solar
Cooling
- Wall Unit(s)
Appliances
- Included: Gas Water Heater
Features
- Flooring: Wood
- Basement: Full
- Number of fireplaces: 1
Interior area
- Total structure area: 4,247
- Total interior livable area: 4,247 sqft
- Finished area above ground: 4,247
Property
Parking
- Total spaces: 8
- Parking features: Paved Drive, Off Street
- Uncovered spaces: 8
Lot
- Size: 6,098 Square Feet
Details
- Parcel number: 592561
- Zoning: ResA
Construction
Type & style
- Home type: SingleFamily
- Architectural style: Colonial
- Property subtype: Single Family Residence
Materials
- Foundation: Brick/Mortar, Other
Condition
- Year built: 1935
Utilities & green energy
- Sewer: Public Sewer
- Water: Public
Community & HOA
Community
- Features: Public Transportation, Shopping, Park, Walk/Jog Trails, Conservation Area, House of Worship, Public School, T-Station
HOA
- Has HOA: No
Location
- Region: Malden
Financial & listing details
- Price per square foot: $280/sqft
- Tax assessed value: $1,240,600
- Annual tax amount: $14,142
- Date on market: 6/24/2026
- Listing terms: Contract
Price history
| Date | Event | Price |
|---|---|---|
| 7/29/2026 | Sold | $1,190,000-4%$280/sqft |
Source: MLS PIN #73490761 Report a problem | ||
| 6/29/2026 | Pending sale | $1,240,000$292/sqft |
Source: MLS PIN #73490761 Report a problem | ||
| 6/23/2026 | Contingent | $1,240,000$292/sqft |
Source: MLS PIN #73490761 Report a problem | ||
| 4/29/2026 | Price change | $1,240,000-3.9%$292/sqft |
Source: MLS PIN #73490761 Report a problem | ||
| 3/24/2026 | Listed for sale | $1,290,000+29.1%$304/sqft |
Source: MLS PIN #73490761 Report a problem | ||
| 7/11/2021 | Listing removed | -- |
Source: Owner Report a problem | ||
| 7/7/2021 | Listed for sale | $999,000+93.6%$235/sqft |
Source: Owner Report a problem | ||
| 8/29/2003 | Sold | $516,000+162.1%$121/sqft |
Source: Public Record Report a problem | ||
| 1/20/1994 | Sold | $196,900$46/sqft |
Source: Public Record Report a problem | ||
Public tax history
| Year | Property taxes | Tax assessment |
|---|---|---|
| 2025 | $14,044 +4.1% | $1,240,600 +7.5% |
| 2024 | $13,488 +3.3% | $1,153,800 +7.7% |
| 2023 | $13,054 +23.5% | $1,070,900 +25.1% |
| 2022 | $10,572 +2.8% | $856,000 +2.3% |
| 2021 | $10,281 +1.1% | $836,500 +4% |
| 2020 | $10,174 +11.2% | $804,300 +16.6% |
| 2019 | $9,150 +0.7% | $689,500 +6.9% |
| 2018 | $9,088 +1.4% | $645,000 +1.9% |
| 2017 | $8,965 +3.5% | $632,700 +10.7% |
| 2016 | $8,662 +0.2% | $571,400 +4% |
| 2015 | $8,644 +5.6% | $549,500 +8.1% |
| 2014 | $8,185 +5.6% | $508,400 +4.1% |
| 2013 | $7,754 +10.8% | $488,300 |
| 2012 | $6,997 +3.9% | $488,300 -1.6% |
| 2011 | $6,737 +3.6% | $496,100 -5.5% |
| 2010 | $6,501 +18.7% | $524,700 -5.1% |
| 2009 | $5,477 +4.5% | $552,700 -4.7% |
| 2008 | $5,242 +6.7% | $579,900 -2.7% |
| 2007 | $4,915 +2% | $595,800 +1.5% |
| 2006 | $4,820 +12.5% | $587,100 +19.1% |
| 2005 | $4,283 -4.1% | $492,900 -1.6% |
| 2004 | $4,464 -8.1% | $501,000 +45% |
| 2003 | $4,858 +13.7% | $345,500 +9.5% |
| 2002 | $4,273 +16.2% | $315,600 +49.6% |
| 2000 | $3,678 +3.5% | $211,000 |
| 1999 | $3,555 | $211,000 |
Find assessor info on the county website
Neighborhood: West End
Nearby homes
- $1,033,7004 bd4 ba2.3k sqft9 Hawthorne St, Malden, MA 02148Off Market
- $1,075,0006 bd2 ba3k sqft65 Elm St, Malden, MA 02148Sold
- $989,2003 bd4 ba1.9k sqft12 Hawthorne St, Malden, MA 02148Off Market
- $1,054,5004 bd3 ba2.5k sqft15-17 Hawthorne St, Malden, MA 02148Off Market
- $1,104,9003 bd3 ba2.6k sqft16 Hawthorne St, Malden, MA 02148Off Market
- $1,320,90014 bd5 ba3.8k sqft69 Elm St, Malden, MA 02148Off Market
- $--2 bd1 ba1.2k sqft69 Elm St FLOOR 2, Malden, MA 02148Off Market
- $1,075,7004 bd3 ba2.7k sqft21 Hawthorne St, Malden, MA 02148Off Market
Nearby schools
GreatSchools rating
- 6/10Beebe SchoolGrades: K-8Distance: 0 mi
- 4/10Malden High SchoolGrades: 9-12Distance: 0.8 mi
- 7/10Ferryway SchoolGrades: K-8Distance: 1.1 mi
Get a cash offer in 3 minutes
Find out how much your home could sell for in as little as 3 minutes with a no-obligation cash offer.
Estimated market value
$1,151,900
Get a cash offer in 3 minutes
Find out how much your home could sell for in as little as 3 minutes with a no-obligation cash offer.
Estimated market value
$1,151,900
- Massachusetts
- Middlesex County
- Malden
- 02148
- West End
- 3 Hawthorne St
