Welcome to 3 Haymont Terrace! Found in the award-winning Ossining School District with Briarcliff Manor recreation, this lovingly maintained split-level gem is situated on a peaceful cul-de-sac street. Offering spacious living, stunning features, and a serene location, this property is the epitome of comfort and convenience. This home boasts a generous 2,436 sq ft of living space, providing plenty of room for family and friends to create memories together. Step inside to a warm and inviting living space flooded with natural light. The open concept design connects the living and dining areas, creating the perfect setting for gatherings and celebrations. The updated kitchen is a true delight with stainless steel appliances, ample storage, and a charming breakfast nook. With 4 generously sized bedrooms, there's no shortage of private space for everyone in the family. A dedicated office space ensures that remote work, studying, or personal projects can be carried out efficiently. The fully finished basement offers an additional versatile living area for entertainment, recreation, or even a guest suite adding versatility to this home, accommodating any lifestyle needs. Every floor provides abundant storage. Stay cool and comfortable year-round with central air conditioning. You'll enjoy tranquility and a safe environment for people and pets to play. Outside, the property is beautifully landscaped with a lush green yard for gardening and play. Enjoy leisurely evenings on the deck or patio with seasonal views, perfect for al fresco dining and relaxation. Additional Information: ParkingFeatures:1 Car Attached,
Sold for $618,000
$618,000
3 Haymont Terrace, Briarcliff Manor, NY 10510
4beds
2,436sqft
Single Family Residence, Residential
Built in 1960
0.37 Acres Lot
$1,017,700 Zestimate®
$254/sqft
$5,766 Estimated rent
Home value
$1,017,700
$957,000 - $1.09M
$5,766/mo
Zestimate® history
Owner options
List your home for rent
$5,766/mo
Rent Zestimate®
Find your next renter with Zillow Rental Manager. Plus, with online applications, you can quickly screen prospective tenants – for free.
$5,766/mo
Rent Zestimate®
Refinance and save
$4,102/mo
Est. payment
Refinancing to a lower rate could help reduce your monthly payments and save thousands over the life of the loan.
$4,102/mo
Est. payment
Explore your selling options
Work with a Zillow partner agent
Leverage their expertise and Zillow's premium Showcase listings to get your home seen by more buyers.
Get startedList with your own agent
Get your home in front of millions of buyers by listing it on Zillow.
Learn how to do itSell it yourself
Take full control of how buyers see your home on Zillow by listing For Sale by Owner (FSBO).
List your homeWhat's special
Guest suiteSpacious livingStunning featuresLush green yardAmple storageCentral air conditioningAl fresco dining
Zillow last checked:
Listing updated:
Listed by:
Jamie C. Jamieson 401-497-7262,
Corcoran Legends Realty 914-332-6300
Bought with:
Matthew C. Wynter, 10401380251
Brown Harris Stevens FH
Source: OneKey® MLS as distributed by MLS GRID,MLS#: H6275012
Facts & features
Interior
Bedrooms & bathrooms
- Bedrooms: 4
- Bathrooms: 2
- Full bathrooms: 2
Other
- Description: Office space, Flex room with walk out to rear yard
- Level: Basement
Other
- Description: Utility room, Unfinished storage
- Level: Lower
Other
- Description: Living Rm, Eat in Kitchen, door to deck
- Level: First
Other
- Description: Bedroom, Bedroom, Full bath
- Level: Second
Other
- Description: Bedroom, Bedroom, Full bath
- Level: Third
Heating
- Hot Water
Cooling
- Central Air
Appliances
- Included: Refrigerator, Tankless Water Heater
Features
- Eat-in Kitchen, First Floor Bedroom, First Floor Full Bath, Master Downstairs
- Flooring: Hardwood
- Basement: Finished,Walk-Out Access
- Attic: See Remarks
Interior area
- Total structure area: 2,436
- Total interior livable area: 2,436 sqft
Property
Parking
- Total spaces: 1
- Parking features: Attached, Driveway
- Has uncovered spaces: Yes
Features
- Levels: Multi/Split,Three Or More
- Stories: 4
- Patio & porch: Deck
Lot
- Size: 0.37 Acres
- Features: Cul-De-Sac, Level, Sloped
Details
- Parcel number: 428909001800000000003200002
Construction
Type & style
- Home type: SingleFamily
- Property subtype: Single Family Residence, Residential
Materials
- Wood Siding
Condition
- Year built: 1960
Utilities & green energy
- Sewer: Public Sewer
- Water: Public
- Utilities for property: Trash Collection Public
Community & HOA
Community
- Features: Park
HOA
- Has HOA: No
- Amenities included: Park
Location
- Region: Briarcliff Manor
Financial & listing details
- Price per square foot: $254/sqft
- Tax assessed value: $611,700
- Annual tax amount: $18,412
- Date on market: 10/25/2023
- Listing agreement: Exclusive Right To Sell
- Inclusions: Oven/Range
Price history
| Date | Event | Price |
|---|---|---|
| 3/5/2024 | Sold | $618,000-4.9%$254/sqft |
Source:  OneKey® MLS as distributed by MLS GRID #H6275012 Report a problem OneKey® MLS as distributed by MLS GRID #H6275012 Report a problem | ||
| 1/18/2024 | Pending sale | $649,900$267/sqft |
Source: OneKey® MLS as distributed by MLS GRID #H6275012 Report a problem | ||
| 10/25/2023 | Listed for sale | $649,900$267/sqft |
Source: OneKey® MLS as distributed by MLS GRID #H6275012 Report a problem | ||
Public tax history
| Year | Property taxes | Tax assessment |
|---|---|---|
| 2025 | -- | $637,200 +3.1% |
| 2024 | -- | $618,000 +1% |
| 2023 | -- | $611,700 +11.8% |
| 2022 | -- | $547,000 +10% |
| 2021 | -- | $497,300 |
| 2020 | -- | $497,300 +6.3% |
| 2019 | -- | $468,000 |
| 2018 | -- | $468,000 +1% |
| 2017 | -- | $463,500 +3% |
| 2016 | -- | $450,000 +1767.2% |
| 2015 | $12,753 | $24,100 |
| 2014 | $12,753 | $24,100 |
| 2013 | $12,753 | $24,100 |
| 2012 | -- | $24,100 |
| 2011 | -- | $24,100 |
| 2010 | -- | $24,100 |
| 2009 | -- | $24,100 |
| 2008 | -- | $24,100 |
| 2007 | -- | $24,100 |
| 2004 | -- | $24,100 |
| 2003 | -- | $24,100 |
| 2002 | -- | $24,100 |
| 2001 | -- | $24,100 |
| 2000 | -- | $24,100 |
| 1999 | -- | $24,100 |
Find assessor info on the county website
Neighborhood: 10510
Nearby homes
- $827,3003 bd3 ba1.6k sqft5 Haymont Ter, Briarcliff Manor, NY 10510Off Market
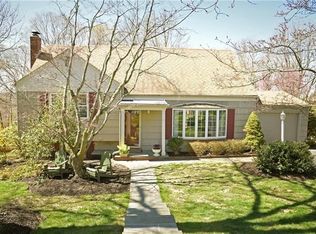
- $939,8004 bd2 ba2.2k sqft1 Haymont Ter, Briarcliff Manor, NY 10510Off Market
- $846,1003 bd2 ba1.9k sqft15 Studio Hill Rd, Ossining, NY 10562Off Market
- $879,8004 bd3 ba2k sqft20 Tappan Ter, Ossining, NY 10562Off Market
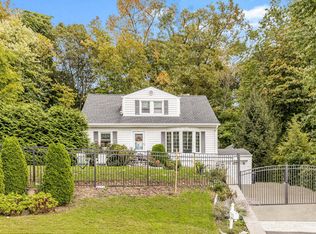
- $806,3004 bd1 ba1.7k sqft22 Tappan Ter, Ossining, NY 10562Off Market
- $757,3004 bd2 ba1.5k sqft7 Haymont Ter, Briarcliff Manor, NY 10510Off Market
- $830,3003 bd1 ba1.7k sqft4 Haymont Ter, Briarcliff Manor, NY 10510Off Market
- $836,4004 bd2 ba1.6k sqft13 Studio Hill Rd, Ossining, NY 10562Off Market
Nearby schools
GreatSchools rating
- 5/10Roosevelt SchoolGrades: 5Distance: 0.7 mi
- 6/10Anne M Dorner Middle SchoolGrades: 6-8Distance: 1.5 mi
- 4/10Ossining High SchoolGrades: 9-12Distance: 1.4 mi
Schools provided by the listing agent
- Middle: Anne M Dorner Middle School
- High: Ossining High School
Source: OneKey® MLS as distributed by MLS GRID. This data may not be complete. We recommend contacting the local school district to confirm school assignments for this home.
Get a cash offer in 3 minutes
Find out how much your home could sell for in as little as 3 minutes with a no-obligation cash offer.
Estimated market value
$1,017,700
Get a cash offer in 3 minutes
Find out how much your home could sell for in as little as 3 minutes with a no-obligation cash offer.
Estimated market value
$1,017,700
- New York
- Westchester County
- Briarcliff Manor
- 10510
- 3 Haymont Terrace
Nearby cities
Nearby zip codes
Other Briarcliff Manor Topics
- Apartments for Rent in 10510
- Houses for Sale in 10510
- Houses for Rent in 10510
- 10510 Real Estate
- Briarcliff Manor Condos
- Houses for Sale in Briarcliff Manor
- Newest Listings in Briarcliff Manor
- Briarcliff Manor Home Values
- Briarcliff Manor Real Estate Agents
- Briarcliff Manor Refinance
- Briarcliff Manor Mortgage Rates
