This beautifully remodeled Cape Cod combines timeless charm with modern comforts in a turnkey package. New refinished hardwood floors flow through an open living and dining area into gourmet kitchen-new granite countertops, cherry wood cabinetry, stainless steel appliances and abundant natural light. Three bright bedrooms and 1.5 updated baths feature contemporary tile and fixtures. An upstairs bonus room/home office and a dry basement (French Drain + Sump pump/ brand new furnace and boiler) offer flexible space. Outdoors: Stamped-concrete patio, three-season room with newly installed roof, fenced yard, fresh paint, sealed driveway and new gutters. Ready to move in - schedule your tour today.
Closed
$370,000
3 Hayner Heights, Halfmoon, NY 12065
3beds
1,550sqft
Single Family Residence, Residential
Built in 1952
7,840 Square Feet Lot
$388,900 Zestimate®
$239/sqft
$2,464 Estimated rent
Home value
$388,900
$358,000 - $424,000
$2,464/mo
Zestimate® history
Owner options
List your home for rent
$2,464/mo
Rent Zestimate®
Find your next renter with Zillow Rental Manager. Plus, with online applications, you can quickly screen prospective tenants – for free.
$2,464/mo
Rent Zestimate®
Refinance and save
$2,421/mo
Est. payment
Refinancing to a lower rate could help reduce your monthly payments and save thousands over the life of the loan.
$2,421/mo
Est. payment
Explore your selling options
Work with a Zillow partner agent
Leverage their expertise and Zillow's premium Showcase listings to get your home seen by more buyers.
Get startedList with your own agent
Get your home in front of millions of buyers by listing it on Zillow.
Learn how to do itSell it yourself
Take full control of how buyers see your home on Zillow by listing For Sale by Owner (FSBO).
List your homeWhat's special
Contemporary tile and fixturesAbundant natural lightFenced yardBright bedroomsStainless steel appliancesNew guttersFresh paint
Zillow last checked:
Listing updated:
Listed by:
Hassan Khan 518-951-5575,
The People's Real Estate Group
Bought with:
Karl Philip Meehan, 10401381375
Core Real Estate Team
Source: Global MLS,MLS#: 202517720
Facts & features
Interior
Bedrooms & bathrooms
- Bedrooms: 3
- Bathrooms: 2
- Full bathrooms: 1
- 1/2 bathrooms: 1
Bedroom
- Level: First
Bedroom
- Level: First
Bedroom
- Level: Second
Full bathroom
- Level: First
Half bathroom
- Level: Second
Family room
- Level: First
Kitchen
- Level: First
Laundry
- Level: Basement
Sun room
- Level: First
Heating
- Forced Air, Natural Gas
Cooling
- Central Air, Ductless
Appliances
- Included: Dishwasher, Disposal, Gas Water Heater, Oven, Range, Refrigerator, Washer/Dryer
- Laundry: In Basement
Features
- Solid Surface Counters
- Flooring: Hardwood
- Windows: Curtain Rods
- Basement: Finished,Sump Pump
Interior area
- Total structure area: 1,550
- Total interior livable area: 1,550 sqft
- Finished area above ground: 1,550
- Finished area below ground: 1,000
Property
Parking
- Total spaces: 6
- Parking features: Off Street, Attached, Driveway
- Garage spaces: 1
- Has uncovered spaces: Yes
Features
- Patio & porch: Screened, Patio, Porch
- Exterior features: Lighting
- Fencing: Fenced
- Has view: Yes
- View description: City
Lot
- Size: 7,840 Square Feet
- Features: Level, Private, Landscaped
Details
- Additional structures: Shed(s)
- Parcel number: 413800 278.4156
- Special conditions: Standard
Construction
Type & style
- Home type: SingleFamily
- Architectural style: Cape Cod
- Property subtype: Single Family Residence, Residential
Materials
- Stone, Vinyl Siding
- Roof: Asphalt
Condition
- New construction: No
- Year built: 1952
Utilities & green energy
- Sewer: Public Sewer
- Water: Public
Community & HOA
HOA
- Has HOA: No
Location
- Region: Clifton Park
Financial & listing details
- Price per square foot: $239/sqft
- Annual tax amount: $5,526
- Date on market: 5/20/2025
Price history
| Date | Event | Price |
|---|---|---|
| 7/15/2025 | Sold | $370,000+5.7%$239/sqft |
Source:  Global MLS #202517720 Report a problem Global MLS #202517720 Report a problem | ||
| 5/28/2025 | Pending sale | $350,000$226/sqft |
Source: Global MLS #202517720 Report a problem | ||
| 5/20/2025 | Listed for sale | $350,000$226/sqft |
Source: Global MLS #202517720 Report a problem | ||
Public tax history
Tax history is unavailable.
Neighborhood: 12065
Nearby homes
- $---- bd-- ba-- sqft3 Hayner Hts, Clifton Park, NY 12065Off Market
- $---- bd-- ba-- sqft1 Hayner Hts, Clifton Park, NY 12065Off Market
- $517,7003 bd2 ba1.7k sqft14 Maxwell Rd, Halfmoon, NY 12065Off Market
- $286,0004 bd2 ba1.9k sqft12 Maxwell Rd, Clifton Park, NY 12065Off Market
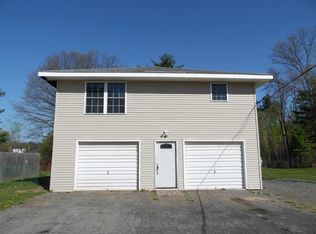
- $267,7003 bd1 ba1k sqft10 Maxwell Rd, Clifton Park, NY 12065Off Market
- $309,8003 bd1 ba1.2k sqft8 Maxwell Rd, Clifton Park, NY 12065Off Market
- $---- bd-- ba-- sqft1515 Route 9, Clifton Park, NY 12065Off Market
- $357,8004 bd2 ba2.2k sqft6 Maxwell Rd, Clifton Park, NY 12065Off Market
Nearby schools
GreatSchools rating
- 7/10Shatekon Elementary SchoolGrades: K-5Distance: 2.6 mi
- 9/10Koda Middle SchoolGrades: 6-8Distance: 3.7 mi
- 8/10Shenendehowa High SchoolGrades: 9-12Distance: 3.3 mi
Schools provided by the listing agent
- High: Shenendehowa
Source: Global MLS. This data may not be complete. We recommend contacting the local school district to confirm school assignments for this home.
Sell for more on Zillow
Get a Zillow Showcase℠ listing at no additional cost and you could sell for .
$388,900
2% more
+$7,778
With Zillow Showcase(estimated)
$396,678
- New York
- Saratoga County
- Clifton Park
- 12065
- 3 Hayner Heights
Nearby cities
Nearby neighborhoods
Nearby zip codes
Other Clifton Park Topics
