Welcome To This Exceptional Rare Bradbury Model, Filled With An Array Of Noteworthy Updates From 2015 Including The Roof, Windows, And Bamboo Hardwood Floors Throughout. With A Host Of Recent Improvements Such As Solid Doors, Furnace, And Sump Pump, This Home Is Truly Move-In Ready. Step Inside To Discover The Inviting Open Floor Plan, Boasting 9-Foot Ceilings That Create A Spacious And Airy Ambiance. The Heart Of The Home Is The Expansive Eat-In Kitchen, Complete With An Island, Offering A Perfect Space For Culinary Adventures And Entertaining. The Master Suite Is A Sanctuary With Vaulted Ceilings, A Private Bath, And A Generously-Sized Walk-In Closet, Ensuring Ample Storage And A Touch Of Luxury. The Finished Basement Is An Added Bonus, Featuring A Fourth Bedroom, A Recreational Room, And Plenty Of Storage Space. Additionally, A Radon System Has Been Thoughtfully Installed For Peace Of Mind. Enjoy Outdoor Living On The Patio, Perfect For Hosting Gatherings Or Simply Unwinding In The Fresh Air. Not To Mention, The Large Yard Is Now Enclosed With A Brand-New Fence, Offering Privacy And A Secure Space For Outdoor Activities. This Property Is Ideally Situated On A Great Interior Lot Within The Cul-De-Sac Of The Highly Sought-After Meadowbrook Subdivision, Falling Within The Esteemed Huntley School District. Don't Miss The Opportunity To Make This Meticulously Maintained Home Your Own - A Perfect Blend Of Modern Updates, Comfort, And Convenience.
Closed
$346,000
3 Hazelwood Ct, Lake In The Hills, IL 60156
4beds
--sqft
Single Family Residence
Built in 1999
7,840 Square Feet Lot
$433,900 Zestimate®
$--/sqft
$2,986 Estimated rent
Home value
$433,900
$412,000 - $456,000
$2,986/mo
Zestimate® history
Owner options
List your home for rent
$2,986/mo
Rent Zestimate®
Find your next renter with Zillow Rental Manager. Plus, with online applications, you can quickly screen prospective tenants – for free.
$2,986/mo
Rent Zestimate®
Refinance and save
$2,532/mo
Est. payment
Refinancing to a lower rate could help reduce your monthly payments and save thousands over the life of the loan.
$2,532/mo
Est. payment
Explore your selling options
Work with a Zillow partner agent
Leverage their expertise and Zillow's premium Showcase listings to get your home seen by more buyers.
Get startedList with your own agent
Get your home in front of millions of buyers by listing it on Zillow.
Learn how to do itSell it yourself
Take full control of how buyers see your home on Zillow by listing For Sale by Owner (FSBO).
List your homeWhat's special
Brand-new fenceRecreational roomSump pumpExpansive eat-in kitchenLarge yardVaulted ceilingsPrivate bath
Zillow last checked:
Listing updated:
Listed by:
Jim Silva, ABR,BPOR,CRS,e-PRO,GRI,PSA,SFR 847-658-6556,
Five Star Realty, Inc
Bought with:
Tyler Lewke
Keller Williams Success Realty
Source: MRED as distributed by MLS GRID,MLS#: 11907492
Facts & features
Interior
Bedrooms & bathrooms
- Bedrooms: 4
- Bathrooms: 3
- Full bathrooms: 2
- 1/2 bathrooms: 1
Rooms
- Room types: Eating Area, Recreation Room
Primary bedroom
- Features: Flooring (Hardwood), Bathroom (Full)
- Level: Second
- Area: 266 Square Feet
- Dimensions: 19X14
Bedroom 2
- Features: Flooring (Hardwood)
- Level: Second
- Area: 120 Square Feet
- Dimensions: 12X10
Bedroom 3
- Features: Flooring (Hardwood)
- Level: Second
- Area: 121 Square Feet
- Dimensions: 11X11
Bedroom 4
- Features: Flooring (Carpet)
- Level: Basement
- Area: 143 Square Feet
- Dimensions: 13X11
Dining room
- Features: Flooring (Hardwood)
- Level: Main
- Area: 100 Square Feet
- Dimensions: 10X10
Eating area
- Features: Flooring (Ceramic Tile)
- Level: Main
- Area: 120 Square Feet
- Dimensions: 12X10
Family room
- Features: Flooring (Hardwood)
- Level: Main
- Area: 252 Square Feet
- Dimensions: 18X14
Kitchen
- Features: Kitchen (Eating Area-Table Space, Island, Pantry-Closet), Flooring (Ceramic Tile)
- Level: Main
- Area: 150 Square Feet
- Dimensions: 15X10
Recreation room
- Features: Flooring (Carpet)
- Level: Basement
- Area: 260 Square Feet
- Dimensions: 20X13
Heating
- Natural Gas, Forced Air
Cooling
- Central Air
Appliances
- Included: Range, Microwave, Dishwasher, Refrigerator, Washer, Dryer, Humidifier
- Laundry: Main Level
Features
- Cathedral Ceiling(s)
- Flooring: Hardwood
- Basement: Finished,Full
Interior area
- Total structure area: 0
Property
Parking
- Total spaces: 2
- Parking features: Asphalt, Garage Door Opener, On Site, Garage Owned, Attached, Garage
- Attached garage spaces: 2
- Has uncovered spaces: Yes
Accessibility
- Accessibility features: No Disability Access
Features
- Stories: 2
- Patio & porch: Patio
Lot
- Size: 7,840 Square Feet
- Dimensions: 54X105X58X55X124
- Features: Cul-De-Sac
Details
- Parcel number: 1823276095
- Special conditions: None
- Other equipment: TV-Cable, Ceiling Fan(s), Sump Pump, Air Purifier, Backup Sump Pump;, Radon Mitigation System
Construction
Type & style
- Home type: SingleFamily
- Architectural style: Contemporary
- Property subtype: Single Family Residence
Materials
- Aluminum Siding
- Foundation: Concrete Perimeter
- Roof: Asphalt
Condition
- New construction: No
- Year built: 1999
Details
- Builder model: BRADBURY
Utilities & green energy
- Electric: Circuit Breakers
- Sewer: Public Sewer
- Water: Public
Community & HOA
Community
- Features: Curbs, Sidewalks, Street Lights, Street Paved
- Subdivision: Meadowbrook
HOA
- Services included: None
Location
- Region: Lake In The Hills
Financial & listing details
- Tax assessed value: $319,062
- Annual tax amount: $6,772
- Date on market: 10/18/2023
- Listing terms: Conventional
- Ownership: Fee Simple
Price history
| Date | Event | Price |
|---|---|---|
| 2/12/2024 | Sold | $346,000-1.1% |
Source:  MRED as distributed by MLS GRID #11907492 Report a problem MRED as distributed by MLS GRID #11907492 Report a problem | ||
| 11/28/2023 | Price change | $349,900-2.8% |
Source: MRED as distributed by MLS GRID #11907492 Report a problem | ||
| 11/9/2023 | Price change | $359,900-1.4% |
Source: MRED as distributed by MLS GRID #11907492 Report a problem | ||
| 10/18/2023 | Listed for sale | $364,900+68.9% |
Source: MRED as distributed by MLS GRID #11907492 Report a problem | ||
| 3/27/2015 | Sold | $216,000-1.8% |
Source: MRED as distributed by MLS GRID #08809493 Report a problem | ||
| 2/22/2015 | Pending sale | $219,900 |
Source: RE/MAX Unlimited Northwest #08809493 Report a problem | ||
| 2/12/2015 | Price change | $219,900-3.3% |
Source: RE/MAX Unlimited Northwest #08809493 Report a problem | ||
| 1/6/2015 | Listed for sale | $227,500-22.4% |
Source: RE/MAX Unlimited Northwest #08809493 Report a problem | ||
| 6/23/2008 | Sold | $293,000+39.5% |
Source: Public Record Report a problem | ||
| 11/1/2002 | Sold | $210,000+7.7% |
Source: Public Record Report a problem | ||
| 10/16/2001 | Sold | $195,000+24.6% |
Source: Public Record Report a problem | ||
| 4/13/1999 | Sold | $156,500 |
Source: Public Record Report a problem | ||
Public tax history
| Year | Property taxes | Tax assessment |
|---|---|---|
| 2024 | $7,273 +2.8% | $106,354 +11.3% |
| 2023 | $7,072 +4.4% | $95,539 +9.8% |
| 2022 | $6,772 +3.3% | $86,996 +6.2% |
| 2021 | $6,556 +1.4% | $81,932 +2.7% |
| 2020 | $6,463 | $79,747 +2.6% |
| 2019 | -- | $77,711 -6.1% |
| 2018 | $6,884 +2% | $82,732 +6.1% |
| 2017 | $6,749 -0.9% | $77,968 +5.2% |
| 2016 | $6,808 | $74,128 +12.6% |
| 2013 | $6,808 | $65,846 -6.6% |
| 2011 | -- | $70,534 +5.3% |
| 2010 | -- | $66,977 -17.1% |
| 2009 | -- | $80,800 |
| 2008 | -- | $80,800 +8.4% |
| 2006 | -- | $74,531 +4.8% |
| 2005 | $5,022 +5.1% | $71,097 +8.7% |
| 2004 | $4,779 +19.1% | $65,393 +11.9% |
| 2003 | $4,014 +4.1% | $58,430 +6.6% |
| 2002 | $3,857 +0.6% | $54,798 +3.7% |
| 2001 | $3,833 +6.2% | $52,848 +4.2% |
| 2000 | $3,609 | $50,712 |
Find assessor info on the county website
Neighborhood: 60156
Nearby homes
- $420,3004 bd4 ba1.7k sqft5 Hazelwood Ct, Lake In The Hills, IL 60156Off Market
- $402,8003 bd2 ba1.6k sqft1 Hazelwood Ct, Lake In The Hills, IL 60156Off Market
- $380,0003 bd3 ba1.5k sqft6 Flowerfield Ct, Lake In The Hills, IL 60156Sold
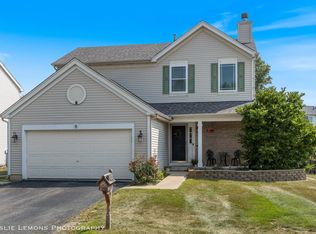
- $395,6003 bd3 ba1.6k sqft4 Flowerfield Ct, Lake In The Hills, IL 60156Off Market
- $384,2003 bd3 ba1.6k sqft8 Flowerfield Ct, Lake In The Hills, IL 60156Off Market
- $356,6003 bd2 ba1.4k sqft2 Flowerfield Ct, Lake In The Hills, IL 60156Off Market
- $391,2003 bd2 ba1.6k sqft7 Hazelwood Ct, Lake In The Hills, IL 60156Off Market
- $345,0004 bd3 ba1.7k sqft9 Hazelwood Ct, Lake In The Hills, IL 60156Sold
Nearby schools
GreatSchools rating
- 9/10Conley Elementary SchoolGrades: 3-5Distance: 2.1 mi
- 7/10Heineman Middle SchoolGrades: 6-8Distance: 2 mi
- 8/10Huntley High SchoolGrades: 9-12Distance: 4.9 mi
Schools provided by the listing agent
- Elementary: Chesak Elementary School
- Middle: Huntley Middle School
- High: Huntley High School
- District: 158
Source: MRED as distributed by MLS GRID. This data may not be complete. We recommend contacting the local school district to confirm school assignments for this home.
Get a cash offer in 3 minutes
Find out how much your home could sell for in as little as 3 minutes with a no-obligation cash offer.
Estimated market value
$433,900
Get a cash offer in 3 minutes
Find out how much your home could sell for in as little as 3 minutes with a no-obligation cash offer.
Estimated market value
$433,900
- Illinois
- McHenry County
- Lake in the Hills
- 60156
- 3 Hazelwood Ct
Nearby cities
Nearby zip codes
Other Lake in the Hills Topics
- Apartments for Rent in 60156
- Houses for Sale in 60156
- Houses for Rent in 60156
- 60156 Real Estate
- Lake in the Hills Condos
- Houses for Sale in Lake in the Hills
- Newest Listings in Lake in the Hills
- Lake in the Hills Home Values
- Lake in the Hills Real Estate Agents
- Lake in the Hills Refinance
- Lake in the Hills Mortgage Rates
