An updated gem, tucked within the private lake community of Pine Grove Lakes, this turnkey home welcomes you with impeccably manicured landscaping and a picture-perfect approach that hints at everything waiting inside.
Meticulously maintained and beautifully updated throughout, this 4-bedroom, 2-bath residence offers true move-in-ready living with timeless style and modern comforts.
Gleaming hardwood floors flow through the formal living spaces and lead to the heart of the home—a beautifully appointed kitchen featuring Cambria quartz countertops, a tiled backsplash, stainless steel appliances, under-cabinet lighting, and timeless porcelain flooring.
Step onto the back deck and take in peaceful lake views, where you'll enjoy a front-row seat to nature from sunrise to sunset. Whether savoring your morning coffee, dining al fresco, or simply unwinding after a long day, this tranquil outdoor setting is one you'll appreciate year-round.
Three bedrooms share a beautifully updated full bath highlighted by distinctive designer tile flooring.
Downstairs, the finished lower level provides a warm and inviting extension of the home, centered around a wood-burning fireplace with custom built-ins and Sonos surround system. It's the perfect setting for movie nights, entertaining guests, or quiet evenings in. A fourth bedroom and second full bath offer exceptional flexibility for overnight visitors, a home office, or multigenerational living, while the spacious laundry/mudroom—with its own private entrance from the driveway—adds everyday convenience.
Peace of mind comes standard with a new roof backed by a transferable GAF Golden Pledge Lifetime Warranty, updated central air (2023), boiler (2019), hot water heater (2022), and a 10kW standby generator serving essential household circuits.
Life at Pine Grove Lakes offers more than just a beautiful home. Residents enjoy private access to swimming, boating, fishing, and community events for just $600 per year in HOA dues. Just minutes from Harriman State Park's renowned hiking and biking trails, top-rated Suffern Central schools, shopping, dining, and convenient access to New York City, this home offers the perfect balance of peaceful country living and everyday convenience.
Pending
Price cut: $25K (7/31)
$615,000
3 Hazelwood Road, Sloatsburg, NY 10974
4beds
2,180sqft
Single Family Residence, Residential
Built in 1972
0.27 Acres Lot
$-- Zestimate®
$282/sqft
$50/mo HOA
What's special
Finished lower levelBack deckCustom built-insTranquil outdoor settingFormal living spacesPeaceful lake viewsStainless steel appliances
- 77 days
- 164
- 5
Zillow last checked:
Listing updated:
Listed by:
Keller Williams Valley Realty 201-391-2500,
Jon Paul Molfetta 845-461-1843,
Allyssa M. Compton 347-349-9983,
Keller Williams Valley Realty
Source: OneKey® MLS as distributed by MLS GRID,MLS#: 1024539
Facts & features
Interior
Bedrooms & bathrooms
- Bedrooms: 4
- Bathrooms: 2
- Full bathrooms: 2
Primary bedroom
- Level: First
Bedroom 2
- Level: First
Bedroom 3
- Level: First
Bedroom 4
- Level: Lower
Bathroom 1
- Level: First
Bathroom 2
- Level: Lower
Dining room
- Level: First
Family room
- Level: Lower
Kitchen
- Level: First
Laundry
- Level: Lower
Living room
- Level: First
Heating
- Baseboard, Hot Water, Natural Gas
Cooling
- Central Air
Appliances
- Included: Dishwasher, Dryer, Gas Range, Microwave, Refrigerator, Stainless Steel Appliance(s), Washer
- Laundry: Laundry Room
Features
- First Floor Bedroom, First Floor Full Bath, Built-in Features, Ceiling Fan(s), Crown Molding, Eat-in Kitchen, Entrance Foyer, Formal Dining, Quartz/Quartzite Counters, Recessed Lighting
- Flooring: Carpet, Hardwood, Tile
- Windows: Blinds
- Basement: None
- Attic: Scuttle
- Number of fireplaces: 1
- Fireplace features: Wood Burning
Interior area
- Total structure area: 2,180
- Total interior livable area: 2,180 sqft
Video & virtual tour
Property
Parking
- Total spaces: 4
- Parking features: Attached, Driveway, Private
- Garage spaces: 1
- Has uncovered spaces: Yes
Features
- Levels: Bi-Level
- Patio & porch: Deck
- Exterior features: Mailbox
- Fencing: None
- Has view: Yes
- View description: Lake, Neighborhood
- Has water view: Yes
- Water view: Lake
Lot
- Size: 0.27 Acres
- Dimensions: 100 x 122
- Features: Back Yard, Cul-De-Sac, Landscaped, Near School, Private, Sloped, Stone/Brick Wall
- Residential vegetation: Partially Wooded
Details
- Additional structures: Shed(s)
- Parcel number: 39260303902300010120000000
- Special conditions: None
- Other equipment: Generator
Construction
Type & style
- Home type: SingleFamily
- Architectural style: Raised Ranch
- Property subtype: Single Family Residence, Residential
Materials
- Cedar, Frame
- Foundation: Block
Condition
- Updated/Remodeled
- Year built: 1972
Utilities & green energy
- Sewer: Public Sewer
- Water: Public
- Utilities for property: Electricity Connected, Natural Gas Connected, Sewer Connected, Trash Collection Public, Water Connected
Community & HOA
Community
- Features: Other, Playground
HOA
- Has HOA: Yes
- Amenities included: Basketball Court, Playground, Recreation Facilities
- Services included: Other
- HOA fee: $600 annually
- HOA name: Association of Property Owners at Pine Grove Lakes
Location
- Region: Sloatsburg
Financial & listing details
- Price per square foot: $282/sqft
- Tax assessed value: $42,600
- Annual tax amount: $15,657
- Date on market: 7/24/2026
- Cumulative days on market: 50 days
- Listing agreement: Exclusive Right To Sell
- Listing terms: Cash,Contract,Conventional,FHA,VA
- Inclusions: TV and Sonos System in FamRm, all custom window treatments, celluar shades & blinds, closet systems, light fixtures, garage ceiling-mounted storage, workbench, wire shelf & pegboard, upstairs secondary BR's TV's w/ floating shelves, wire shelving in Lndry
- Electric utility on property: Yes
Estimated market value
Not available
Estimated sales range
Not available
Not available
Price history
| Date | Event | Price |
|---|---|---|
| 8/28/2026 | Pending sale | $615,000$282/sqft |
Source:  OneKey® MLS as distributed by MLS GRID #1024539 Report a problem OneKey® MLS as distributed by MLS GRID #1024539 Report a problem | ||
| 7/31/2026 | Price change | $615,000-3.9%$282/sqft |
Source: OneKey® MLS as distributed by MLS GRID #1024539 Report a problem | ||
| 7/20/2026 | Listed for sale | $640,000+55.4%$294/sqft |
Source: OneKey® MLS as distributed by MLS GRID #1024539 Report a problem | ||
| 10/4/2004 | Sold | $411,800$189/sqft |
Source: Public Record Report a problem | ||
Public tax history
| Year | Property taxes | Tax assessment |
|---|---|---|
| 2025 | -- | $42,600 |
| 2024 | -- | $42,600 |
| 2023 | -- | $42,600 |
| 2022 | -- | $42,600 |
| 2021 | -- | $42,600 |
| 2020 | -- | $42,600 |
| 2019 | -- | $42,600 |
| 2018 | -- | $42,600 |
| 2017 | $11,466 | $42,600 |
| 2016 | -- | $42,600 |
| 2015 | -- | $42,600 |
| 2014 | -- | $42,600 |
| 2013 | -- | $42,600 |
| 2012 | -- | $42,600 |
| 2011 | -- | $42,600 |
| 2010 | -- | $42,600 |
| 2009 | -- | $42,600 -3.5% |
| 2007 | -- | $44,150 -8.2% |
| 2006 | -- | $48,100 +8.9% |
| 2005 | -- | $44,150 +0.6% |
| 2004 | -- | $43,900 |
| 2003 | -- | $43,900 |
| 2002 | -- | $43,900 |
| 2001 | -- | $43,900 |
| 2000 | -- | $43,900 |
Find assessor info on the county website
Monthly payment
Climate risks
Neighborhood: 10974
Nearby schools
Schools provided by the listing agent
- Elementary: Sloatsburg Elementary School
- Middle: Suffern Middle School
- High: Suffern Senior High School
Source: OneKey® MLS as distributed by MLS GRID. This data may not be complete. We recommend contacting the local school district to confirm school assignments for this home.
Similar homes
- $635,0003 bd3 ba2.2k sqft36 Seven Lakes Drive, Sloatsburg, NY 10974For Sale
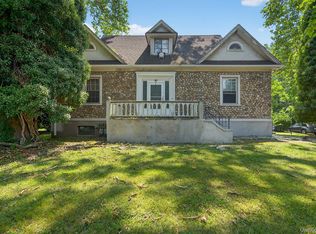
 MLS ID #1011601, Jon Paul Molfetta, Listing by: Keller Williams Valley Realty. OneKey® MLS as distributed by MLS GRID
 - $749,0005 bd5 ba2.3k sqft91 Eagle Valley Road, Sloatsburg, NY 10974For Sale
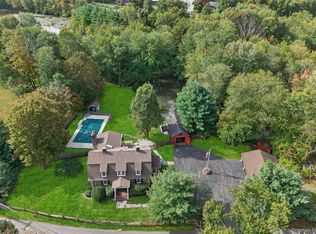 MLS ID #910305, Kevin L Brentnall, Listing by: Howard Hanna Rand Realty. OneKey® MLS as distributed by MLS GRID
 - $889,0003 bd4 ba3k sqft7 Ann Place, Sloatsburg, NY 10974For Sale
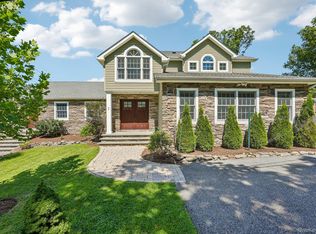 MLS ID #1039296, Kevin L Brentnall, Listing by: Howard Hanna Rand Realty. OneKey® MLS as distributed by MLS GRID
 - $850,0004 bd3 ba2.4k sqft19 Navajo Trail, Sloatsburg, NY 10974For Sale
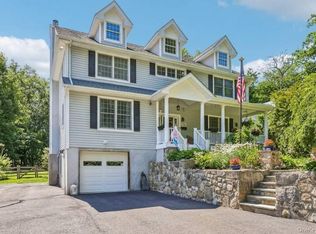 MLS ID #1029281, Donna Gennaro, Listing by: Howard Hanna Rand Realty. OneKey® MLS as distributed by MLS GRID
 - $699,0004 bd2 ba2k sqft33 Short Hill Road, New City, NY 10956For SaleMLS ID #1056930, Gwen Weiss, Listing by: Keller Williams Hudson Valley. OneKey® MLS as distributed by MLS GRID
- $579,0003 bd2 ba1.2k sqft37 Nursery Road, Tuxedo Park, NY 10987For SaleMLS ID #1023454, Brenda B. Wiley, Listing by: Howard Hanna Rand Realty. OneKey® MLS as distributed by MLS GRID
- $625,0004 bd2 ba1.6k sqft132 Hilltop Road, Monroe, NY 10950For SaleMLS ID #1028745, Shlomo Epstein, Listing by: eRealty Advisors, Inc. OneKey® MLS as distributed by MLS GRID
- $625,0004 bd3 ba2.8k sqft7 Briarwood Avenue, Monroe, NY 10950For SaleMLS ID #1026670, Joel Basch, Listing by: eRealty Advisors, Inc. OneKey® MLS as distributed by MLS GRID
- $619,9904 bd3 ba2k sqft95 Pine Hill Road, Highland Mills, NY 10930For SaleMLS ID #1000710, Haakim Byrd, Listing by: HomeSmart Homes & Estates. OneKey® MLS as distributed by MLS GRID
- $579,9004 bd3 ba2.4k sqft10 Sunset Heights, Monroe, NY 10950For SaleMLS ID #1045069, Antoinette M Gundersen, Listing by: HomeSmart Homes & Estates. OneKey® MLS as distributed by MLS GRID
- $618,4503 bd2 ba2.1k sqft15 Overlook Drive, Highland Mills, NY 10930For SaleMLS ID #1037999, Abraham Schwartz, Listing by: Priority Management. OneKey® MLS as distributed by MLS GRID
- $600,0003 bd2 ba1.8k sqft30 Pumpkin Hill Road, Warwick, NY 10990For SaleMLS ID #1047745, Rebecca M. Day, Listing by: Prominent Properties Sotheby's. OneKey® MLS as distributed by MLS GRID
- $590,0004 bd3 ba1.9k sqft15 Cindy Lane, Highland Mills, NY 10930For SaleMLS ID #1043320, Colin Seitz, Listing by: RE/MAX Benchmark Realty Group. OneKey® MLS as distributed by MLS GRID
- $675,0003 bd3 ba2.1k sqft271 Woodlands Drive, Tuxedo Park, NY 10987For SaleMLS ID #1015224, Mary Ann M Mitchell, Listing by: eXp Realty. OneKey® MLS as distributed by MLS GRID
- $635,0003 bd2 ba1.7k sqft140 Parrott Road, West Nyack, NY 10994For SaleMLS ID #1048817, Alexis Sherry, Listing by: Porter Realty Boutique. OneKey® MLS as distributed by MLS GRID
- $650,0003 bd3 ba3.1k sqft27 Margaret Road, Monroe, NY 10950For SaleMLS ID #1050106, Rosalie W Cook, Listing by: Weichert Realtors. OneKey® MLS as distributed by MLS GRID
- $750,0004 bd4 ba3.1k sqft985 Craigville Road, Chester, NY 10918For SaleMLS ID #1057348, David Deberardinis, Listing by: Houlihan Lawrence Inc.. OneKey® MLS as distributed by MLS GRID
- $650,0004 bd2 ba1.8k sqft1 Short Street, West Nyack, NY 10994For SaleMLS ID #1031550, Theresa C Donahue, Listing by: Coldwell Banker Realty. OneKey® MLS as distributed by MLS GRID
