Skip main navigation
Sold for $1,060,000
  • $1,060,000

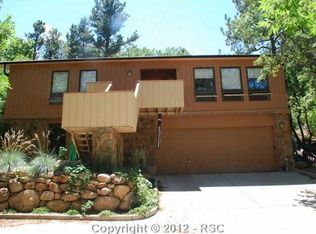
    3 Heather Cir, Colorado Springs, CO 80906

    3beds
    3,412sqft
    Single Family Residence
    Built in 1963
    0.47 Acres Lot
    $1,037,800 Zestimate®
    $311/sqft
    $3,447 Estimated rent

    Home value

    $1,037,800

    $986,000 - $1.09M

    $3,447/mo

    Zestimate® history
    Loading
    Loading...

    Owner options

    List your home for rent

    $3,447/mo

    Rent Zestimate®

    Find your next renter with Zillow Rental Manager. Plus, with online applications, you can quickly screen prospective tenants – for free.

    Learn more

    $3,447/mo

    Rent Zestimate®

    Refinance and save

    $4,879/mo

    Est. payment

    Refinancing to a lower rate could help reduce your monthly payments and save thousands over the life of the loan.

    See today's rates

    $4,879/mo

    Est. payment

    Explore your selling options

    Work with a Zillow partner agent

    Leverage their expertise and Zillow's premium Showcase listings to get your home seen by more buyers.

    Get started

    List with your own agent

    Get your home in front of millions of buyers by listing it on Zillow.

    Learn how to do it

    Sell it yourself

    Take full control of how buyers see your home on Zillow by listing For Sale by Owner (FSBO).

    List your home

    What's special

    Gas fireplacePanoramic viewsHot tubCozy family roomLuxurious primary suiteSurrounded by lush landscapingQuartz countertops
    Welcome to a truly unique Mid-Century Modern and elegant home nestled in the highly desirable Highland Heights neighborhood. Situated on a tranquil 0.47-acre lot, this property offers a serene natural retreat just minutes from the iconic Broadmoor Hotel. Surrounded by lush landscaping and frequented by local wildlife, this home is a peaceful oasis of beauty and comfort. Entering through the lower level, you're welcomed by a cozy family room adorned with striking stone accent walls, a charming wood-burning fireplace, and abundant natural light. This level includes a walk-out to the covered concrete patio, a convenient half bath, and a spacious laundry room with a versatile secondary space—ideal for storage, a workshop, or an artist’s studio. Upstairs, cathedral ceilings finished in warm New Zealand Pine soar above maple hardwood floors that unify the thoughtfully divided living spaces. At the heart of the home, the designer kitchen boasts custom cabinetry, quartz countertops, stainless steel appliances, and a tile floor. A central island anchors the space, creating a perfect gathering point. The adjacent dining area flows effortlessly from the kitchen, offering both intimacy and inclusion. The formal living room stuns with wraparound windows, a second wood-burning fireplace, and panoramic views of the surrounding hillside. Step outside to the expansive 50x13 Trex deck featuring yet another fireplace—ideal for entertaining or relaxing in nature. Two well-appointed bedrooms and a full bath sit just off the kitchen. The luxurious primary suite offers a private 3/4 bath with a waterfall shower, a gas fireplace, and mirrored closet doors. A connected sitting room features built-in library shelves, a full hot tub, and captivating Belgian stainless glass windows. A two-car detached garage is connected via a paver patio and covered archway. Close to top-rated schools, scenic trails, and the best of Colorado Springs, this home is truly one-of-a-kind.

    Zillow last checked:

    Listing updated:

    Listed by:

    Dave Kaercher ABR C2EX CDPE GRI SFR 719-331-5307,

    RE/MAX Real Estate Group LLC

    Bought with:

    Elizabeth Maloney CDPE

    RE/MAX Properties Inc.

    Source: elevateMLS,MLS#: 4623200MLS Logo

    Facts & features

    Interior

    Bedrooms & bathrooms
    • Bedrooms: 3
    • Bathrooms: 3
    • Full bathrooms: 1
    • 3/4 bathrooms: 1
    • 1/2 bathrooms: 1
    Primary bedroom
    • Level: Upper
    • Area: 560 Square Feet
    • Dimensions: 35 x 16
    Heating
    • Hot Water
    Cooling
    • None
    Appliances
    • Included: Cooktop, Dishwasher, Disposal, Dryer, Exhaust Fan, Microwave, Refrigerator, Washer
    • Laundry: Lower Level
    Features
    • Beamed Ceilings, Great Room, Skylight (s), Vaulted Ceiling(s), See Prop Desc Remarks, Breakfast Bar, Central Vacuum, High Speed Internet
    • Flooring: Carpet, Tile, Wood
    • Windows: Window Coverings
    • Has basement: No
    • Number of fireplaces: 3
    • Fireplace features: Three
    Interior area
    • Total structure area: 3,412
    • Total interior livable area: 3,412 sqft
    • Finished area above ground: 3,412
    • Finished area below ground: 0

    Property

    Parking
    • Total spaces: 2
    • Parking features: Attached, See Remarks, Concrete Driveway
    • Attached garage spaces: 2
    Features
    • Levels: Two
    • Stories: 2
    • Patio & porch: Composite, Enclosed
    Lot
    • Size: 0.47 Acres
    • Features: Cul-De-Sac, Sloped, Wooded, Hiking Trail, Near Park, Near Schools
    Details
    • Parcel number: 7425307008

    Construction

    Type & style
    • Home type: SingleFamily
    • Property subtype: Single Family Residence
    Materials
    • Wood Siding, Framed on Lot
    • Foundation: Crawl Space
    • Roof: Other
    Condition
    • Existing Home
    • New construction: No
    • Year built: 1963

    Utilities & green energy

    • Water: Assoc/Distr
    • Utilities for property: Electricity Connected

    Community & neighborhood

    Security
    • Security features: Security System
    Location
    • Region: Colorado Springs

    Other

    Other facts
    • Listing terms: Cash,Conventional,VA Loan

    Price history

    DateEventPrice
    6/30/2025Sold$1,060,000-3.5%$311/sqft
    Source: elevateMLS #4623200 Report a problem
    6/9/2025Contingent$1,099,000$322/sqft
    Source: elevateMLS #4623200 Report a problem
    5/23/2025Listed for sale$1,099,000+138.9%$322/sqft
    Source: elevateMLS #4623200 Report a problem
    3/11/2009Sold$460,000-3.2%$135/sqft
    Source: Public Record Report a problem
    5/31/2008Price change$475,000-4.4%$139/sqft
    Source: ERA #568437 Report a problem
    2/24/2008Price change$497,000-7.1%$146/sqft
    Source: ERA #568437 Report a problem
    1/23/2008Price change$535,000-2.7%$157/sqft
    Source: ERA #568437 Report a problem
    1/18/2008Price change$550,000-3.3%$161/sqft
    Source: ERA #568437 Report a problem
    12/12/2007Listed for sale$569,000$167/sqft
    Source: ERA #568437 Report a problem

    Public tax history

    YearProperty taxesTax assessment
    2024$3,659 +6.3%$54,800
    2023$3,441 -5.2%$54,800 +15.7%
    2022$3,628 $47,370 -2.8%
    2021-- $48,730 +19.7%
    2020$3,105 +1.1%$40,710
    2019$3,071 +5.3%$40,710 +6.7%
    2018$2,918 -0.4%$38,140
    2017$2,929 +0.4%$38,140 -4.5%
    2016$2,918 -2.1%$39,940
    2015$2,979 +5.1%$39,940 +5%
    2014$2,835 $38,050
    2013-- --
    2012-- $38,820
    2011$2,646 $38,820 -5%
    2010-- $40,860
    2009-- $40,860 +6%
    2008-- $38,550
    2006-- $38,550 +38.9%
    2004-- $27,750
    2003$1,990 +2.7%$27,750 -5%
    2002$1,937 -6.9%$29,220 +1.7%
    2001$2,081 $28,740

    Find assessor info on the county website

    Neighborhood: Broadmoor

    Nearby schools

    GreatSchools rating
    Schools provided by the listing agent
    • Elementary: Canon
    • Middle: Cheyenne Mountain
    • High: Cheyenne Mountain
    • District: Cheyenne Mtn-12

    Source: elevateMLS. This data may not be complete. We recommend contacting the local school district to confirm school assignments for this home.

    Get a cash offer in 3 minutes
    Find out how much your home could sell for in as little as 3 minutes with a no-obligation cash offer.
    Estimated market value
    $1,037,800
    Get a cash offer in 3 minutes
    Find out how much your home could sell for in as little as 3 minutes with a no-obligation cash offer.
    Estimated market value
    $1,037,800