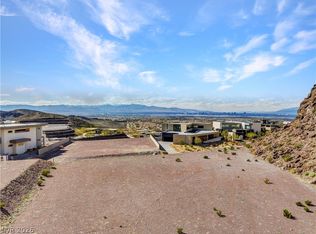
Set behind the preѕtіgіous guard gаteѕ of Ascaya аnd pеrched high in the Henderson mountains, this extraordinary single-story estate may offer (what many would say) the absolute finest views in the entire Las Vegas Valley. From its dramatic hillside setting with a striking cliffside backdrop, the residence captures unobstructed panoramic views of the world-famous Las Vegas Strip, the glittering valley below, and the surrounding desert mountains in nearly every direction. This is a true trophy estate—a rare opportunity in a home that checks every box for the buyer who wants it all.
Designed and built by Sun West Custom Homes, a name synonymous with luxury custom homebuilding, this timeless contemporary masterpiece blends sophistication, scale, comfort, and exclusivity in a way few properties can. Spanning 9,588 square feet, the home features 6 bedrooms with an easy option for a 7-bedroom configuration, 9 baths, a separate casita, exercise room, study, and a 6-car garage. Expansive multi-slide pocket door systems create effortless indoor-outdoor living, allowing the home’s breathtaking views to become part of the everyday experience.
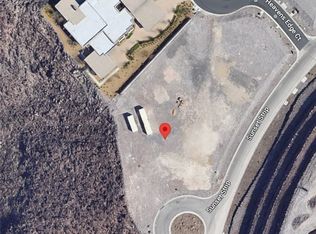
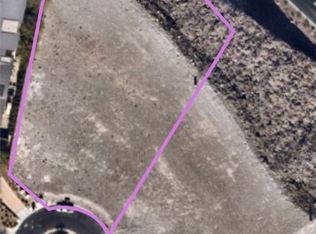
Set on a remarkable 2.53 acres with an option to purchase an additional 1.69 acres for a total of 4.22 acres, this estate offers exceptional space, seclusion, and future potential. The resort-style grounds include a large pool, spa, cold plunge, multiple fire features, an outdoor kitchen, and expansive entertaining areas designed to fully embrace the setting. Additional highlights include home automation, solar panels, warm and cool designer finishes, and an elegant architectural flow throughout.
For those who want even more, additional expansion plans are available, including concepts for an indoor basketball/pickleball court, movie theater, wellness wing, entertainment spaces, additional garage capacity, guest quarters, and more.
Closed
Zillow last checked:
Listing updated:
Bought with:
Kamran D. Zand, B.1001321
Luxury Estates International
Source: LVR,MLS#: 2787093 Originating MLS: Greater Las Vegas Association of Realtors Inc
Originating MLS: Greater Las Vegas Association of Realtors IncPrice history
| Date | Event | Price |
|---|---|---|
| 8/14/2026 | Sold | $17,250,000+8.5%$1,799/sqft |
Source:  LVR #2787093 Report a problem LVR #2787093 Report a problem | ||
| 7/2/2026 | Contingent | $15,900,000$1,658/sqft |
Source: LVR #2787093 Report a problem | ||
| 6/1/2026 | Price change | $15,900,000-18.5%$1,658/sqft |
Source: LVR #2787093 Report a problem | ||
| 3/31/2026 | Listed for sale | $19,500,000+36.8%$2,034/sqft |
Source: LVR #2767725 Report a problem | ||
| 5/23/2023 | Sold | $14,250,000-5%$1,486/sqft |
Source: LVR #2397478 Report a problem | ||
| 5/12/2023 | Pending sale | $14,999,000$1,564/sqft |
Source: LVR #2397478 Report a problem | ||
| 5/9/2023 | Price change | $14,999,000-6.3%$1,564/sqft |
Source: LVR #2397478 Report a problem | ||
| 11/4/2022 | Listed for sale | $15,999,000$1,669/sqft |
Source: LVR #2397478 Report a problem | ||
| 10/19/2022 | Pending sale | $15,999,000$1,669/sqft |
Source: LVR #2397478 Report a problem | ||
| 5/23/2022 | Listed for sale | $15,999,000-5.3%$1,669/sqft |
Source: LVR #2397478 Report a problem | ||
| 4/26/2022 | Listing removed | -- |
Source: LVR #2280312 Report a problem | ||
| 3/1/2022 | Price change | $16,900,000-5.6%$1,763/sqft |
Source: LVR #2280312 Report a problem | ||
| 2/26/2022 | Price change | $17,900,000+19.3%$1,867/sqft |
Source: LVR #2280312 Report a problem | ||
| 12/13/2021 | Price change | $14,999,000+11.1%$1,564/sqft |
Source: LVR #2280312 Report a problem | ||
| 3/22/2021 | Listed for sale | $13,500,000+440%$1,408/sqft |
Source: LVR #2280312 Report a problem | ||
| 11/13/2019 | Sold | $2,500,000-10.7%$261/sqft |
Source: LVR #2110633 Report a problem | ||
| 7/7/2019 | Listed for sale | $2,800,000$292/sqft |
Source: LVREAL #2110633 Report a problem | ||

Get a cash offer in 3 minutes
Find out how much your home could sell for in as little as 3 minutes with a no-obligation cash offer.
Estimated market value
$17,310,700
