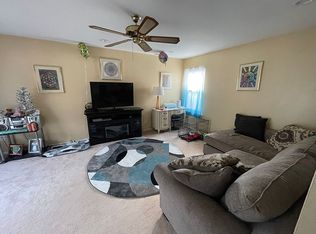

Single, well-maintained 4-bedroom, 2.5 bath Colonial home with large two-car garage on a quiet cul-de-sac street in the award-winning Hatboro-Horsham School District. You will enter into a spacious foyer with an adjoining formal living room and dining area with lovely hardwood floors. From the dining room area you will have access to the bright and cheery kitchen. Adjoining the kitchen you will find a quaint family room with a wood burning fireplace and plenty of natural light. Complementing the downstairs there is an updated powder room with an attached laundry area which leads out to the spacious 2-car garage. On the upper level there are 4 bedrooms, 3 of which are nice sized bedrooms with access to a full hall bath. Also on the second floor there is a large primary suite with a walk-in closet and private bath. For additional living space or home office, you will find a lovely finished basement with plenty of storage. Leading from the family room, you will walk outside to the large covered patio with a view of the fully fenced private yard perfect for entertaining and play. Located in the highly sought-after Hatboro-Horsham School District, this home is close to parks and walking trails, exceptional shopping, and major roadways, including the PA Turnpike. Nestled in a vibrant and welcoming neighborhood, this property is the perfect place to call home. This home will not last, bring your offer!!!
Pending
$599,000
3 Hedgerow Ln, Horsham, PA 19044
4beds
2,148sqft
Single Family Residence
Built in 1986
7,914 Square Feet Lot
$627,600 Zestimate®
$279/sqft
$-- HOA
What's special
Quiet cul-de-sac streetLarge two-car garageLovely hardwood floorsPlenty of natural lightBright and cheery kitchenLarge covered patioSpacious foyer
- 40 days |
- 233 |
- 4 |
Likely to sell faster than
Zillow last checked:
Listing updated:
Listed by:
Paul Sabia 267-718-8544,
RE/MAX Keystone (215) 885-8900
Source: Bright MLS,MLS#: PAMC2181444
Facts & features
Interior
Bedrooms & bathrooms
- Bedrooms: 4
- Bathrooms: 3
- Full bathrooms: 2
- 1/2 bathrooms: 1
- Main level bathrooms: 1
Basement
- Area: 0
Heating
- Heat Pump, Electric
Cooling
- Central Air, Electric
Appliances
- Included: Electric Water Heater
Features
- Basement: Finished
- Number of fireplaces: 1
- Fireplace features: Wood Burning
Interior area
- Total structure area: 2,148
- Total interior livable area: 2,148 sqft
- Finished area above ground: 2,148
- Finished area below ground: 0
Property
Parking
- Total spaces: 6
- Parking features: Garage Faces Front, Inside Entrance, Attached, Driveway, On Street
- Attached garage spaces: 2
- Uncovered spaces: 4
Accessibility
- Accessibility features: None
Features
- Levels: Two
- Stories: 2
- Pool features: None
Lot
- Size: 7,914 Square Feet
- Dimensions: 60.00 x 0.00
Details
- Additional structures: Above Grade, Below Grade
- Parcel number: 360004953042
- Zoning: RESIDENTIAL
- Special conditions: Standard
Construction
Type & style
- Home type: SingleFamily
- Architectural style: Colonial
- Property subtype: Single Family Residence
Materials
- Vinyl Siding
- Foundation: Block
Condition
- New construction: No
- Year built: 1986
Utilities & green energy
- Sewer: Public Sewer
- Water: Public
Community & HOA
Community
- Subdivision: Horshamtowne
HOA
- Has HOA: No
Location
- Region: Horsham
- Municipality: HORSHAM TWP
Financial & listing details
- Price per square foot: $279/sqft
- Tax assessed value: $165,380
- Annual tax amount: $7,222
- Date on market: 5/28/2026
- Listing agreement: Exclusive Right To Sell
- Inclusions: Kitchen Refrigerator, Washer And Dryer- All In As-is Condition
- Ownership: Fee Simple
Estimated market value
$627,600
$596,000 - $659,000
$3,749/mo
Price history
| Date | Event | Price |
|---|---|---|
| 6/23/2026 | Pending sale | $599,000$279/sqft |
Source: | ||
| 6/2/2026 | Contingent | $599,000$279/sqft |
Source: | ||
| 5/28/2026 | Listed for sale | $599,000+49.8%$279/sqft |
Source: | ||
| 11/19/2019 | Sold | $400,000$186/sqft |
Source: Public Record Report a problem | ||
Public tax history
| Year | Property taxes | Tax assessment |
|---|---|---|
| 2025 | $6,815 +6.3% | $165,380 |
| 2024 | $6,410 | $165,380 |
| 2023 | $6,410 +7.1% | $165,380 |
| 2022 | $5,987 +2.7% | $165,380 |
| 2021 | $5,828 +2.1% | $165,380 |
| 2020 | $5,707 +2% | $165,380 |
| 2019 | $5,597 +2.6% | $165,380 |
| 2018 | $5,455 +3.3% | $165,380 |
| 2017 | $5,283 +2% | $165,380 |
| 2016 | $5,177 +2.6% | $165,380 |
| 2015 | $5,045 +1.8% | $165,380 |
| 2014 | $4,955 +1.4% | $165,380 |
| 2013 | $4,888 +1.4% | $165,380 |
| 2012 | $4,819 +2.8% | $165,380 |
| 2011 | $4,687 +2% | $165,380 |
| 2010 | $4,594 +2% | $165,380 |
| 2009 | $4,503 +2.8% | $165,380 |
| 2008 | $4,382 +2.1% | -- |
| 2007 | $4,293 +2.9% | -- |
| 2006 | $4,173 +3% | -- |
| 2005 | $4,051 +1.5% | -- |
| 2004 | $3,992 +3.7% | -- |
| 2003 | $3,849 +6.4% | -- |
| 2002 | $3,619 +2.7% | -- |
| 2000 | $3,523 +5.6% | -- |
| 1999 | $3,336 | -- |
Find assessor info on the county website
Monthly payment
Est. payment$--/mo
Payment breakdown
Explore the cost of this home by adjusting the details. Changes won't be saved.All calculations are estimates and provided by Zillow, Inc. for informational purposes only. Actual amounts may vary.
HOA fees may include property taxes on listings classified as Co-Ops. Contact the listing agent and/or owner for fee details.
Mortgage interest rates are dependent on a number of factors, including credit score, down payment, and repayment length. Interest rate data provided by Zillow Group Marketplace, Inc. as of 1/1/1970 from various mortgage lenders with which we have lead or other similar arrangements; the Estimated Payment is an average of those rates.
See how much you could borrow to make a competitive offer.
Climate risks
Neighborhood: 19044
Nearby schools
GreatSchools rating
- 6/10Hallowell El SchoolGrades: K-5Distance: 1.8 mi
- 8/10Keith Valley Middle SchoolGrades: 6-8Distance: 1.7 mi
- 9/10Hatboro-Horsham Senior High SchoolGrades: 9-12Distance: 2 mi
Schools provided by the listing agent
- District: Hatboro-horsham
Source: Bright MLS. This data may not be complete. We recommend contacting the local school district to confirm school assignments for this home.
A local agent can set up tours, give advice and negotiate with sellers.
- Pennsylvania
- Montgomery County
- Horsham
- 19044
- 3 Hedgerow Ln