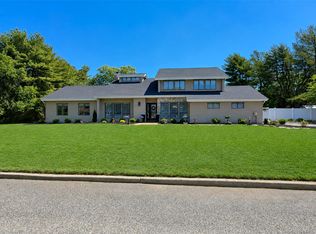
Tucked away at the end of a quiet cul-de-sac in the highly sought-after Mount Sinai School District, this exceptional Colonial offers privacy, space, and versatility on just under an acre bordering protected state-owned forest land. With no future development permitted beside the property, the setting provides a rare sense of seclusion and direct access to an expansive natural backdrop that extends far beyond the lot lines. Perched atop a hill, the property also enjoys scenic views stretching toward the Long Island Sound.
Inside, this spacious 4-bedroom, 3.5-bath residence features an open and inviting layout designed for both everyday living and entertaining. The main level includes a huge living room filled with natural light, an eat-in kitchen with new refrigerator, dishwasher, and microwave, a formal dining room, and a library offering the perfect setting for a home office or reading retreat. The desirable first-floor primary suite includes a spa-like bathroom with a Jacuzzi tub, creating a comfortable and private sanctuary.
A separate guest wing with its own entrance provides incredible flexibility for extended guests, creative workspace needs, or possible mother-daughter living with proper permits. Additional updates include select new cabinetry in the secondary kitchen area. The expansive unfinished basement features high ceilings and offers endless potential for future living space, including a recreation room, gym, dance studio, playroom, or media area.
Outside, enjoy the peaceful surroundings, wooded privacy, and ample outdoor space ideal for entertaining, relaxing, or simply enjoying nature. Complete with a two-car garage and an unbeatable location near parks, beaches, shopping, dining, and major roadways, 3 Heidi Lane presents a rare opportunity to own a truly private retreat in Mount Sinai.
Pending
$1,050,000
3 Heidi Lane, Mount Sinai, NY 11766
4beds
3,992sqft
Single Family Residence, Residential
Built in 2001
0.93 Acres Lot
$-- Zestimate®
$263/sqft
$-- HOA
What's special
Wooded privacyFirst-floor primary suiteOpen and inviting layoutPeaceful surroundingsPerched atop a hillQuiet cul-de-sacFormal dining room
- 70 days |
- 106 |
- 1 |
Likely to sell faster than
Zillow last checked:
Listing updated:
Listed by:
Redfin Real Estate 631-337-8238,
William Ortiz 631-922-0560
Source: OneKey® MLS as distributed by MLS GRID,MLS#: 997676
Facts & features
Interior
Bedrooms & bathrooms
- Bedrooms: 4
- Bathrooms: 4
- Full bathrooms: 3
- 1/2 bathrooms: 1
Primary bedroom
- Level: First
Bedroom 2
- Level: Second
Bedroom 3
- Level: Second
Bedroom 4
- Level: Second
Primary bathroom
- Level: First
Bathroom 2
- Level: Second
Bathroom 3
- Level: Second
Basement
- Level: Basement
Bonus room
- Level: First
Dining room
- Level: First
Kitchen
- Level: First
Living room
- Level: First
Loft
- Level: Second
Heating
- Natural Gas
Cooling
- Central Air, Ductwork
Appliances
- Included: Convection Oven, Cooktop, Dishwasher, Disposal, Dryer, Electric Oven, Electric Water Heater, ENERGY STAR Qualified Appliances, Exhaust Fan, Gas Cooktop, Gas Oven, Oven, Range, Refrigerator, Stainless Steel Appliance(s), Washer, Gas Water Heater, Wine Refrigerator
- Laundry: Washer/Dryer Hookup, Electric Dryer Hookup, Gas Dryer Hookup, In Basement, Inside, Laundry Room, Multiple Locations, Other
Features
- First Floor Bedroom, First Floor Full Bath, Cathedral Ceiling(s), Ceiling Fan(s), Double Vanity, Eat-in Kitchen, Entrance Foyer, Formal Dining, High Ceilings, High Speed Internet, His and Hers Closets, In-Law Floorplan, Natural Woodwork, Open Floorplan, Pantry, Primary Bathroom, Master Downstairs, Recessed Lighting, Walk-In Closet(s), Wired for Sound
- Flooring: Ceramic Tile, Hardwood, Tile
- Windows: Blinds, Skylight(s), Wood Frames
- Basement: Full
- Attic: Crawl
- Number of fireplaces: 1
- Fireplace features: Family Room, Wood Burning
Interior area
- Total structure area: 3,992
- Total interior livable area: 3,992 sqft
Property
Parking
- Total spaces: 2
- Parking features: Driveway, Garage, Garage Door Opener
- Garage spaces: 2
- Has uncovered spaces: Yes
Features
- Patio & porch: Deck, Terrace
- Exterior features: Garden, Mailbox, Rain Gutters
- Has spa: Yes
- Fencing: Fenced
- Has view: Yes
- View description: Neighborhood, Panoramic, Skyline, Trees/Woods, Water
- Has water view: Yes
- Water view: Water
Lot
- Size: 0.93 Acres
Details
- Parcel number: 0200093000600001000
- Special conditions: None
- Other equipment: Compressor, Irrigation Equipment
Construction
Type & style
- Home type: SingleFamily
- Architectural style: Colonial,Raised Ranch
- Property subtype: Single Family Residence, Residential
Materials
- Vinyl Siding
Condition
- Year built: 2001
Utilities & green energy
- Sewer: Septic Tank
- Water: Public
- Utilities for property: Cable Connected, Electricity Connected, Natural Gas Connected, Phone Available, Trash Collection Public, Water Connected
Community & HOA
HOA
- Has HOA: No
Location
- Region: Mount Sinai
Financial & listing details
- Price per square foot: $263/sqft
- Tax assessed value: $5,600
- Annual tax amount: $23,930
- Date on market: 5/12/2026
- Cumulative days on market: 70 days
- Listing agreement: Exclusive Right To Sell
- Electric utility on property: Yes
Estimated market value
Not available
Estimated sales range
Not available
Not available
Price history
| Date | Event | Price |
|---|---|---|
| 6/9/2026 | Pending sale | $1,050,000$263/sqft |
Source:  OneKey® MLS as distributed by MLS GRID #997676 Report a problem OneKey® MLS as distributed by MLS GRID #997676 Report a problem | ||
| 5/12/2026 | Listed for sale | $1,050,000+5.1%$263/sqft |
Source: OneKey® MLS as distributed by MLS GRID #997676 Report a problem | ||
| 3/12/2026 | Listing removed | $999,000$250/sqft |
Source: OneKey® MLS as distributed by MLS GRID #878709 Report a problem | ||
| 1/21/2026 | Pending sale | $999,000$250/sqft |
Source: OneKey® MLS as distributed by MLS GRID #878709 Report a problem | ||
| 8/4/2025 | Price change | $999,000-9.1%$250/sqft |
Source: OneKey® MLS as distributed by MLS GRID #878709 Report a problem | ||
| 6/18/2025 | Listed for sale | $1,099,000+30.8%$275/sqft |
Source: OneKey® MLS as distributed by MLS GRID #878709 Report a problem | ||
| 8/1/2005 | Sold | $840,000+76.8%$210/sqft |
Source: Agent Provided Report a problem | ||
| 11/3/2000 | Sold | $475,000$119/sqft |
Source: Public Record Report a problem | ||
Public tax history
| Year | Property taxes | Tax assessment |
|---|---|---|
| 2025 | -- | $5,600 |
| 2024 | -- | $5,600 |
| 2023 | -- | $5,600 |
| 2022 | -- | $5,600 |
| 2021 | -- | $5,600 |
| 2020 | -- | $5,600 |
| 2019 | -- | $5,600 |
| 2018 | -- | $5,600 |
| 2017 | $19,416 | $5,600 |
| 2016 | -- | $5,600 |
| 2015 | -- | $5,600 |
| 2014 | -- | $5,600 |
| 2013 | -- | $5,600 |
| 2012 | -- | $5,600 |
| 2011 | -- | $5,600 |
| 2010 | -- | $5,600 |
| 2009 | -- | $5,600 |
| 2008 | -- | $5,600 -24.3% |
| 2007 | $21,381 +0.3% | $7,400 -14.9% |
| 2005 | $21,318 +4.1% | $8,700 |
| 2004 | $20,479 +5.6% | $8,700 |
| 2003 | $19,387 +8% | $8,700 |
| 2002 | $17,946 +1497% | $8,700 +1350% |
| 2001 | $1,124 | $600 |
Find assessor info on the county website
Monthly payment
Climate risks
Neighborhood: 11766
Nearby schools
GreatSchools rating
- 6/10Mount Sinai Elementary SchoolGrades: K-4Distance: 1 mi
- 6/10Mount Sinai Middle SchoolGrades: 5-8Distance: 1 mi
- 10/10Mount Sinai High SchoolGrades: 9-12Distance: 0.8 mi
Schools provided by the listing agent
- Elementary: Mt Sinai Elementary School
- Middle: Mt Sinai Middle School
- High: ROBERT M GRABLE JR MOUNT SINAI HIGH SCHOOL
Source: OneKey® MLS as distributed by MLS GRID. This data may not be complete. We recommend contacting the local school district to confirm school assignments for this home.
- $1,120,2005 bd4 ba5k sqft5 Heidi Ln, Mount Sinai, NY 11766Off Market
- $1,069,300-- bd4 ba3.6k sqft8 Cherry Ln, Mount Sinai, NY 11766Off Market
- $1,089,9004 bd3 ba3.4k sqft6 Cherry Ln, Mount Sinai, NY 11766Off Market
- $1,021,900-- bd-- ba-- sqft7 Heidi Ln, Mount Sinai, NY 11766Off Market
- $649,4003 bd2 ba-- sqft9 Cherry Ln, Mount Sinai, NY 11766Off Market
- $1,280,8004 bd4 ba-- sqft4 Heidi Ln, Mount Sinai, NY 11766Off Market
- $1,004,600-- bd-- ba-- sqft6 Heidi Ln, Mount Sinai, NY 11766Off Market
- $863,900-- bd-- ba-- sqft70 Old Post Rd, Mount Sinai, NY 11766Off Market
A local agent can set up tours, give advice and negotiate with sellers.
Similar homes
- $999,9003 bd3 ba2.9k sqft25 Vineyard Way, Mount Sinai, NY 11766For Sale
 MLS ID #1003673, Margaret Tsoukaris, Listing by: Realty Connect USA LI. OneKey® MLS as distributed by MLS GRID
 - $875,0005 bd4 ba2.4k sqft95 Crystal Brook Hollow Road, Mount Sinai, NY 11766For Sale
 MLS ID #1018178, Ephraim J. Simon, Listing by: Serhant East End LLC. OneKey® MLS as distributed by MLS GRID
 - $899,0004 bd3 ba2.8k sqft4 Carol Court, Mount Sinai, NY 11766For Sale
 MLS ID #993829, Adrianne Faranda CBR, Listing by: Realty Connect USA L I Inc. OneKey® MLS as distributed by MLS GRID
 - $1,199,9976 bd3 ba3.5k sqft4 Crabapple Court, Mount Sinai, NY 11766For Sale
 MLS ID #1001121, Kevin G. OSullivan, Listing by: Home and Hearth of Long Island. OneKey® MLS as distributed by MLS GRID
 - $939,0004 bd3 ba2.4k sqft135 Oakwood Road, Port Jefferson, NY 11777For SaleMLS ID #1021854, Theresa S. Ottomano HFR, Listing by: Coldwell Banker American Homes. OneKey® MLS as distributed by MLS GRID
- $899,8884 bd3 ba2.6k sqft62 Tallmadge Trail, Miller Place, NY 11764For SaleMLS ID #1027265, Kevin Iglesias, Listing by: Signature Premier Properties. OneKey® MLS as distributed by MLS GRID
- $899,0003 bd3 ba2.8k sqft54 Louden Loop, Mount Sinai, NY 11766For SaleMLS ID #999257, Yaffa Stegemann, Listing by: Douglas Elliman Real Estate. OneKey® MLS as distributed by MLS GRID
- $999,9995 bd3 ba2.1k sqft7 Deer Path, Port Jefferson, NY 11777For SaleMLS ID #1007109, Sean C. Farley, Listing by: Coldwell Banker American Homes. OneKey® MLS as distributed by MLS GRID
- $1,175,0004 bd3 ba2.6k sqft12 Knoll Crest, Miller Place, NY 11764For SaleMLS ID #981959, Seth Hanneken, Listing by: RE/MAX Integrity Leaders. OneKey® MLS as distributed by MLS GRID
- $795,0004 bd3 ba2.2k sqft2 Barry Lane, Mount Sinai, NY 11766For SaleMLS ID #1013359, Sarah Fox, Listing by: Signature Premier Properties. OneKey® MLS as distributed by MLS GRID
- $975,0005 bd4 ba3.2k sqft283 Pipe Stave Hollow Road, Miller Place, NY 11764For SaleMLS ID #992170, Theresa S. Ottomano HFR, Listing by: Coldwell Banker American Homes. OneKey® MLS as distributed by MLS GRID
- $1,258,0004 bd4 ba3.5k sqft23 Varsity Boulevard, East Setauket, NY 11733For SaleMLS ID #842982, Yan Wong, Listing by: Modern Realty and Management. OneKey® MLS as distributed by MLS GRID
- $849,9964 bd3 ba2.4k sqft22 Partridge Court, Miller Place, NY 11764For SaleMLS ID #1003490, Laura M. Cochran, Listing by: BERKSHIRE HATHAWAY. OneKey® MLS as distributed by MLS GRID
- $1,095,0004 bd3 ba3k sqft41 Astor Avenue, Saint James, NY 11780For SaleMLS ID #1001456, Marianne J. Koke, Listing by: Daniel Gale Sothebys Intl Rlty. OneKey® MLS as distributed by MLS GRID
- $999,0005 bd4 ba3.5k sqft6 Westover Court, Shoreham, NY 11786For SaleMLS ID #1012630, Samantha Bisagni, Listing by: Compass Greater NY LLC. OneKey® MLS as distributed by MLS GRID
- $1,195,0003 bd3 ba3k sqft28 View Road, East Setauket, NY 11733For SaleMLS ID #1015007, Devin Kogel, Listing by: Corcoran MH, LLC. OneKey® MLS as distributed by MLS GRID
- $949,9994 bd3 ba2.5k sqft5 Merlin Lane, East Setauket, NY 11733For SaleMLS ID #999948, Devang Patel SRES, Listing by: Douglas Elliman Real Estate. OneKey® MLS as distributed by MLS GRID
- $899,0003 bd4 ba3.2k sqft8 Washington Avenue, East Setauket, NY 11733For SaleMLS ID #1009207, Joanna M. Foley, Listing by: Frontline Realty Group LLC. OneKey® MLS as distributed by MLS GRID
- $899,9505 bd4 ba3.9k sqft1 Lake Drive, Middle Island, NY 11953For SaleMLS ID #992697, Keith M. Dawson CBR, Listing by: Signature Premier Properties. OneKey® MLS as distributed by MLS GRID
- $999,9993 bd3 ba3.3k sqft11 Annemarie Drive, Saint James, NY 11780For SaleMLS ID #1010352, Kristin Schuster, Listing by: Signature Premier Properties. OneKey® MLS as distributed by MLS GRID
