Skip main navigation
Sold for $1,500,000
  • $1,500,000

    3 Henry Court, Montebello, NY 10901

    6beds
    3,285sqft
    Single Family Residence, Residential
    Built in 1996
    1.35 Acres Lot
    $1,584,100 Zestimate®
    $457/sqft
    $7,389 Estimated rent

    Home value

    $1,584,100

    $1.38M - $1.81M

    $7,389/mo

    Zestimate® history
    Loading
    Loading...

    Owner options

    List your home for rent

    $7,389/mo

    Rent Zestimate®

    Find your next renter with Zillow Rental Manager. Plus, with online applications, you can quickly screen prospective tenants – for free.

    Learn more

    $7,389/mo

    Rent Zestimate®

    Refinance and save

    $10,179/mo

    Est. payment

    Refinancing to a lower rate could help reduce your monthly payments and save thousands over the life of the loan.

    See today's rates

    $10,179/mo

    Est. payment

    Explore your selling options

    Work with a Zillow partner agent

    Leverage their expertise and Zillow's premium Showcase listings to get your home seen by more buyers.

    Get started

    List with your own agent

    Get your home in front of millions of buyers by listing it on Zillow.

    Learn how to do it

    Sell it yourself

    Take full control of how buyers see your home on Zillow by listing For Sale by Owner (FSBO).

    List your home

    What's special

    Cascading waterfallFinished basementCaptivating viewsCustom built-insCenter islandStainless steel appliancesLuxurious walk-in closet
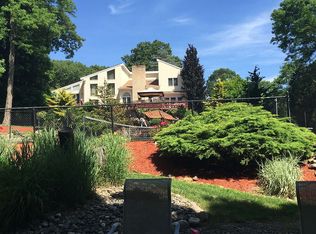
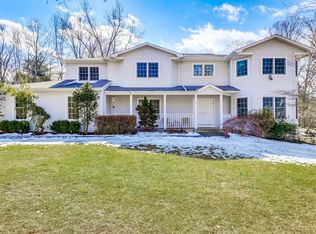
    MONTEBELLO—A MUST-SEE RESIDENCE! Perfectly nestled on one of the most magnificent private properties, this breathtaking home showcases a fenced-in resort-style gunite pool with cascading waterfall, hot tub, expansive lawns, and captivating views and access to the stunning Mahwah River. A beautiful paver walkway introduces stunning curb appeal, leading to a dramatic double-story entry that opens to elegant living and dining rooms enhanced with custom built-ins—ideal for entertaining. The state-of-the-art eat-in kitchen is a chef’s dream, boasting granite countertops, center island, stainless steel appliances, and seamless flow into a warm family room with fireplace and additional built-ins. The main level also features a private bedroom with full bath, an office, and a convenient powder room. Upstairs reveals four generously sized bedrooms with abundant closets, including a primary suite with tray ceiling, luxurious walk-in closet, and spa-like bath with cathedral ceiling and freestanding jetted tub. Recent updates include a brand-new pool cover and heater, a one-year-old hot water heater, aprx four year old roof and more. This exceptional property, combining elegance, comfort, and privacy, is truly one-of-a-kind and will not last!

    Zillow last checked:

    Listing updated:

    Listed by:

    Rikki Drillman 845-558-1283,

    Q Home Sales 845-357-4663

    Bought with:

    Rachel L Baruchov, 10311206431

    Platinum Realty Associates

    Source: OneKey® MLS as distributed by MLS GRID,MLS#: 907163MLS Logo

    Facts & features

    Interior

    Bedrooms & bathrooms
    • Bedrooms: 6
    • Bathrooms: 4
    • Full bathrooms: 3
    • 1/2 bathrooms: 1
    Primary bedroom
    • Level: Second
    Bedroom 1
    • Level: First
    Bedroom 2
    • Level: Second
    Bedroom 3
    • Level: Second
    Bedroom 4
    • Level: Second
    Bedroom 5
    • Level: Second
    Primary bathroom
    • Level: Second
    Bathroom 1
    • Level: First
    Bathroom 2
    • Level: Second
    Dining room
    • Level: First
    Family room
    • Level: First
    Kitchen
    • Level: First
    Laundry
    • Level: First
    Lavatory
    • Level: First
    Living room
    • Level: First
    Office
    • Level: First
    Heating
    • Baseboard
    Cooling
    • Central Air
    Appliances
    • Included: Dishwasher, Dryer, Oven, Refrigerator, Stainless Steel Appliance(s), Washer, Water Softener Owned
    • Laundry: Laundry Room
    Features
    • First Floor Bedroom, First Floor Full Bath, Built-in Features, Central Vacuum, Chefs Kitchen, Eat-in Kitchen, Entrance Foyer, Formal Dining, Granite Counters, Kitchen Island, Pantry, Primary Bathroom, Storage, Tray Ceiling(s), Walk Through Kitchen
    • Flooring: Hardwood
    • Basement: Full
    • Attic: Scuttle
    • Number of fireplaces: 1
    • Fireplace features: Family Room
    Interior area
    • Total structure area: 3,285
    • Total interior livable area: 3,285 sqft

    Property

    Parking
    • Total spaces: 3
    • Parking features: Driveway, Garage
    • Garage spaces: 3
    • Has uncovered spaces: Yes
    Features
    • Levels: Three Or More
    • Patio & porch: Deck
    • Exterior features: Lighting, Mailbox
    • Has private pool: Yes
    • Pool features: Fenced, In Ground, Pool Cover, Pool/Spa Combo
    • Has spa: Yes
    • Has view: Yes
    • View description: Water
    • Has water view: Yes
    • Water view: Water
    • Waterfront features: River Access, River Front, Water Access, Waterfront
    Lot
    • Size: 1.35 Acres
    • Features: Landscaped, Level, Views
    Details
    • Parcel number: 39261704801000010320000000
    • Special conditions: None
    • Other equipment: Generator, Pool Equip/Cover

    Construction

    Type & style
    • Home type: SingleFamily
    • Architectural style: Colonial
    • Property subtype: Single Family Residence, Residential
    Materials
    • Wood Siding
    Condition
    • Year built: 1996

    Utilities & green energy

    • Sewer: Public Sewer
    • Water: Public
    • Utilities for property: Sewer Available

    Community & HOA

    Community
    • Security: Security System
    HOA
    • Has HOA: No
    Location
    • Region: Montebello

    Financial & listing details

    • Price per square foot: $457/sqft
    • Tax assessed value: $76,200
    • Annual tax amount: $24,935
    • Date on market: 9/2/2025
    • Cumulative days on market: 10 days
    • Listing agreement: Exclusive Right To Sell
    • Exclusions: Primary Bedroom Chandelier

    Price history

    DateEventPrice
    11/12/2025Sold$1,500,000+7.2%$457/sqft
    Source: OneKey® MLS as distributed by MLS GRID #907163 Report a problem
    9/14/2025Pending sale$1,399,000$426/sqft
    Source: OneKey® MLS as distributed by MLS GRID #907163 Report a problem
    9/12/2025Listing removed$1,399,000$426/sqft
    Source: OneKey® MLS as distributed by MLS GRID #907163 Report a problem
    9/2/2025Listed for sale$1,399,000+228.4%$426/sqft
    Source: OneKey® MLS as distributed by MLS GRID #907163 Report a problem
    9/26/1996Sold$426,000$130/sqft
    Source: Public Record Report a problem

    Public tax history

    YearProperty taxesTax assessment
    2025-- $76,200
    2024-- $76,200
    2023-- $76,200
    2022-- $76,200
    2021-- $76,200 -22.2%
    2020-- $98,000
    2019-- $98,000
    2018-- $98,000
    2017$27,888 $98,000
    2016-- $98,000
    2015-- $98,000 -10.5%
    2014-- $109,500
    2013-- $109,500
    2012-- $109,500
    2011-- $109,500
    2010-- $109,500
    2009-- $109,500
    2007-- $109,500 +23.6%
    2006-- $88,600 -30.5%
    2005-- $127,500
    2004-- $127,500
    2003-- $127,500
    2002-- $127,500 +6.7%
    2001-- $119,500
    2000-- $119,500
    Find assessor info on the county website

    Neighborhood: 10901

    Nearby schools

    GreatSchools rating
    Schools provided by the listing agent
    • Elementary: Montebello Road School
    • Middle: Suffern Middle School
    • High: Suffern Senior High School

    Source: OneKey® MLS as distributed by MLS GRID. This data may not be complete. We recommend contacting the local school district to confirm school assignments for this home.

    Get a cash offer in 3 minutes
    Find out how much your home could sell for in as little as 3 minutes with a no-obligation cash offer.
    Estimated market value
    $1,584,100
    Get a cash offer in 3 minutes
    Find out how much your home could sell for in as little as 3 minutes with a no-obligation cash offer.
    Estimated market value
    $1,584,100