Skip main navigation
Sold for $975,000
  • $975,000

    3 Henry St #77, Cambridge, MA 02139

    2beds
    1,223sqft
    Condominium, Townhouse
    Built in 1989
    -- sqft lot
    $-- Zestimate®
    $797/sqft
    $4,755 Estimated rent

    Home value

    Not available

    Estimated sales range

    Not available

    $4,755/mo

    Zestimate® history
    Loading
    Loading...

    Owner options

    List your home for rent

    $4,755/mo

    Rent Zestimate®

    Find your next renter with Zillow Rental Manager. Plus, with online applications, you can quickly screen prospective tenants – for free.

    Learn more

    $4,755/mo

    Rent Zestimate®

    Refinance and save

    $6,062/mo

    Est. payment

    Refinancing to a lower rate could help reduce your monthly payments and save thousands over the life of the loan.

    See today's rates

    $6,062/mo

    Est. payment

    Explore your selling options

    Work with a Zillow partner agent

    Leverage their expertise and Zillow's premium Showcase listings to get your home seen by more buyers.

    Get started

    List with your own agent

    Get your home in front of millions of buyers by listing it on Zillow.

    Learn how to do it

    Sell it yourself

    Take full control of how buyers see your home on Zillow by listing For Sale by Owner (FSBO).

    List your home

    What's special

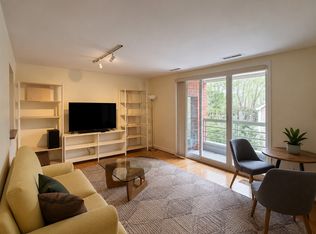
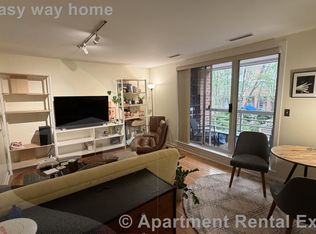
    Abundant light from three sides—plus two balconies and deeded garage parking! This modern 2-bedroom south-facing corner townhouse is in an established condo community of 100 units close to MIT, BU, bio-tech and Charles River recreation. The private courtyard-entry leads up to a living room with gas fireplace and dining room with cozy balcony. Granite and stainless steel kitchen. Above, the master bedroom features a palladium window, en-suite bath, private balcony and spacious closets. Adjacent is the second bedroom, another bath and linen closet. To add to it all: High ceilings, hardwood floors, central air, in-unit washer/dryer, floor-to-ceiling storage closet on garage level and professionally landscaped common wooded courtyard. Quick walk to Charles River fields and trails, Hastings Park, Whole Foods and Trader Joe's. Direct bus to the Longwood Medical Area and Central Square or EZ-Ride shuttle to Kendall Square. City living at its best!

    Zillow last checked:

    Listing updated:

    Listed by:

    Carole Talley 617-921-8243,

    Charlesbank Real Estate 617-492-2265

    Bought with:

    Mollie Lopez

    Coldwell Banker Realty - Cambridge

    Source: MLS PIN,MLS#: 73109953

    Facts & features

    Interior

    Bedrooms & bathrooms
    • Bedrooms: 2
    • Bathrooms: 2
    • Full bathrooms: 2
    Primary bedroom
    • Features: Bathroom - Full, Closet, Flooring - Hardwood, Window(s) - Bay/Bow/Box, Balcony / Deck, Recessed Lighting, Slider
    • Level: Third
    • Area: 208
    • Dimensions: 16 x 13
    Bedroom 2
    • Features: Closet, Flooring - Hardwood
    • Level: Third
    • Area: 150
    • Dimensions: 15 x 10
    Primary bathroom
    • Features: Yes
    Bathroom 1
    • Features: Bathroom - Full, Bathroom - Tiled With Tub & Shower, Flooring - Stone/Ceramic Tile, Countertops - Stone/Granite/Solid, Lighting - Overhead
    • Level: Third
    Bathroom 2
    • Features: Bathroom - 3/4, Bathroom - Tiled With Shower Stall, Flooring - Stone/Ceramic Tile, Countertops - Stone/Granite/Solid, Lighting - Overhead
    • Level: Third
    Dining room
    • Features: Flooring - Hardwood, Balcony / Deck, Slider, Lighting - Pendant
    • Level: Second
    • Area: 270
    • Dimensions: 18 x 15
    Kitchen
    • Features: Flooring - Stone/Ceramic Tile, Countertops - Stone/Granite/Solid, Recessed Lighting, Stainless Steel Appliances, Lighting - Overhead
    • Level: Second
    • Area: 81
    • Dimensions: 9 x 9
    Living room
    • Features: Flooring - Hardwood, Recessed Lighting
    • Level: Second
    • Area: 340
    • Dimensions: 20 x 17
    Heating
    • Central, Forced Air, Natural Gas, Individual, Unit Control
    Cooling
    • Central Air, Individual, Unit Control
    Appliances
    • Included: Range, Dishwasher, Disposal, Microwave, Refrigerator, Washer/Dryer
    • Laundry: In Unit, Electric Dryer Hookup, Washer Hookup
    Features
    • Closet - Linen, Recessed Lighting, Center Hall, Internet Available - Broadband
    • Flooring: Wood, Tile, Flooring - Hardwood
    • Windows: Insulated Windows
    • Basement: None
    • Number of fireplaces: 1
    • Fireplace features: Living Room
    • Common walls with other units/homes: End Unit,Corner
    Interior area
    • Total structure area: 1,223
    • Total interior livable area: 1,223 sqft

    Property

    Parking
    • Total spaces: 1
    • Parking features: Under, Garage Door Opener, Deeded
    • Attached garage spaces: 1
    Features
    • Entry location: Unit Placement(Upper,Courtyard)
    • Exterior features: Balcony
    Details
    • Parcel number: 401968
    • Zoning: C-2A

    Construction

    Type & style
    • Home type: Townhouse
    • Property subtype: Condominium, Townhouse
    Condition
    • Year built: 1989

    Utilities & green energy

    • Sewer: Public Sewer
    • Water: Public
    • Utilities for property: for Gas Range, for Electric Dryer, Washer Hookup

    Community & neighborhood

    Community
    • Community features: Public Transportation, Shopping, Park, Walk/Jog Trails, Bike Path, Highway Access, Public School, University
    Location
    • Region: Cambridge

    HOA & financial

    HOA
    • HOA fee: $850 monthly
    • Amenities included: Hot Water, Storage
    • Services included: Water, Sewer, Insurance, Maintenance Structure, Maintenance Grounds, Snow Removal

    Price history

    DateEventPrice
    8/7/2023Sold$975,000$797/sqft
    Source: MLS PIN #73109953 Report a problem
    5/14/2023Contingent$975,000$797/sqft
    Source: MLS PIN #73109953 Report a problem
    5/10/2023Listed for sale$975,000$797/sqft
    Source: MLS PIN #73109953 Report a problem

    Public tax history

    Tax history is unavailable.

    Neighborhood: Cambridgeport

    Nearby schools

    GreatSchools rating
    Get pre-qualified for a loan
    At Zillow Home Loans, we can pre-qualify you in as little as 5 minutes with no impact to your credit score.

    An equal housing lender. NMLS #10287.