Skip main navigation
Sold for $425,000
  • $425,000

    3 Heuchera Ct E, Homosassa, FL 34446

    4beds
    2,478sqft
    Single Family Residence
    Built in 2025
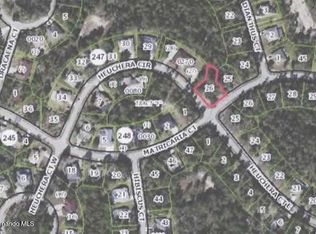
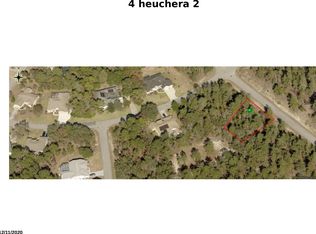
    0.3 Acres Lot
    $429,000 Zestimate®
    $172/sqft
    $2,852 Estimated rent

    Home value

    $429,000

    $378,000 - $489,000

    $2,852/mo

    Zestimate® history
    Loading
    Loading...

    Owner options

    List your home for rent

    $2,852/mo

    Rent Zestimate®

    Find your next renter with Zillow Rental Manager. Plus, with online applications, you can quickly screen prospective tenants – for free.

    Learn more

    $2,852/mo

    Rent Zestimate®

    Refinance and save

    $2,954/mo

    Est. payment

    Refinancing to a lower rate could help reduce your monthly payments and save thousands over the life of the loan.

    See today's rates

    $2,954/mo

    Est. payment

    Explore your selling options

    Work with a Zillow partner agent

    Leverage their expertise and Zillow's premium Showcase listings to get your home seen by more buyers.

    Get started

    List with your own agent

    Get your home in front of millions of buyers by listing it on Zillow.

    Learn how to do it

    Sell it yourself

    Take full control of how buyers see your home on Zillow by listing For Sale by Owner (FSBO).

    List your home

    What's special

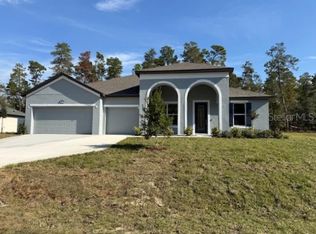
    One or more photo(s) has been virtually staged. Under Construction with completion slated for mid-August 2025. Inquire about our BUILDER INCENTIVES including interest rate buydowns and closing cost assistance! Welcome to your dream home! This brand-new custom-built 4-bedroom, 3-bathroom, 3-Car garage home is move-in ready and packed with modern features that make everyday living both stylish and comfortable. Situating on over a quarter acre lot (0.30) overlooking conservation area. This home has an airy and open 3-way split floor plan, offering plenty of privacy and space to enjoy. Step inside and notice the luxurious Mohawk Revwood plus driftwood luxury wood-vinyl flooring throughout the main areas. With 9.4-ft high ceilings, 8-ft doors throughout this home feels spacious and bright from the moment you walk through the door. Just to the left, you’ll find a guest and/or in-law suite with its own large bedroom and full bathroom. The bathroom is beautifully designed with tile in the shower and a Quartz countertop, giving it a sleek, modern feel. Move further into the heart of the home and discover the wide-open living and dining area, great for entertaining or simply relaxing after a busy day. The show-stopping gourmet kitchen is a chef’s dream! It features 42” white cabinetry with soft-close doors, stylish hardware, and gleaming Quartz countertops. The modern gray subway tile backsplash adds a fresh touch, and the oversize kitchen island makes for the perfect breakfast bar spot for casual meals. The Samsung stainless steel appliances are not only beautiful but also state-of-the-art, making your kitchen as functional as it is stylish. Located left of the kitchen, you'll find two spacious bedrooms quipped with a Jack and Jill bathroom with tile shower, Quartz countertops, and a linen closet for extra storage. The primary bedroom on the opposite side of the home offers a luxurious retreat. With its tray ceiling, oversized walk-in closet and designer spa-like en-suite bathroom featuring a Quartz dual vanity with makeup/vanity space and a large glass-enclosed walk-in shower, this room is sure to impress. Step outside through the three panel sliding glass doors from the living room and enjoy your covered lanai, great for relaxing or entertaining guests. Additional features include exterior stacked stone accents, Samsung washer and dryer in the indoor laundry room, energy-saving double-pane windows & sliding glass door throughout, and a one-year home warranty for peace of mind. Conveniently located near shopping, restaurants, schools, and major highways, this home combines the best of modern living with everyday convenience. Don’t miss your chance to own this stunning home. Schedule your home tour today! NEED 100% FINANCING THIS HOME QUALIFIES FOR USDA HOME LOAN. ALSO ASK ABOUT 5% DOWN PAYMENT ASSISTANCE FOR FHA LOANS THROUGH OUR PREFERRED LENDER.

    Zillow last checked:

    Listing updated:

    Listed by:

    Benondre Cerezo 407-970-2080,

    Coldwell Banker Realty

    Bought with:

    Misty Dawn Prunty, 3088569

    Southland Properties Group II

    Source: Realtors Association of Citrus County,MLS#: 846577MLS LogoOriginating MLS: Realtors Association of Citrus County

    Facts & features

    Interior

    Bedrooms & bathrooms
    • Bedrooms: 4
    • Bathrooms: 3
    • Full bathrooms: 3
    Primary bedroom
    • Description: Flooring: Carpet,Tile
    • Features: Dual Sinks, High Ceilings, Walk-In Closet(s), Primary Suite
    • Level: Main
    • Dimensions: 19.00 x 14.00
    Bedroom
    • Description: Flooring: Carpet
    • Features: High Ceilings
    • Level: Main
    • Dimensions: 12.00 x 11.00
    Bedroom
    • Description: Flooring: Carpet
    • Features: Dual Sinks, High Ceilings, Walk-In Closet(s)
    • Level: Main
    • Dimensions: 12.00 x 11.00
    Bedroom
    • Description: Flooring: Carpet
    • Features: Dual Sinks, High Ceilings, Walk-In Closet(s)
    • Level: Main
    • Dimensions: 12.00 x 11.00
    Dining room
    • Description: Flooring: Vinyl
    • Features: High Ceilings
    • Level: Main
    • Dimensions: 13.00 x 11.00
    Kitchen
    • Description: Flooring: Vinyl
    • Features: Breakfast Bar, High Ceilings, Kitchen Island, Pantry
    • Level: Main
    • Dimensions: 18.00 x 14.00
    Living room
    • Description: Flooring: Vinyl
    • Features: High Ceilings, Sliding Glass Door(s)
    • Level: Main
    • Dimensions: 18.00 x 13.00
    Porch
    • Description: Flooring: Concrete
    • Features: High Ceilings
    • Level: Main
    • Dimensions: 14.00 x 10.00
    Screened porch
    • Description: Flooring: Concrete
    • Features: High Ceilings
    • Level: Main
    • Dimensions: 14.00 x 10.00
    Heating
    • Central, Electric
    Cooling
    • Central Air, Electric
    Appliances
    • Included: Dryer, Dishwasher, Electric Oven, Electric Range, Disposal, Microwave, Refrigerator, Water Heater, Washer
    • Laundry: Laundry - Living Area
    Features
    • Breakfast Bar, Tray Ceiling(s), Dual Sinks, High Ceilings, Main Level Primary, Primary Suite, Open Floorplan, Pantry, Stone Counters, Split Bedrooms, Shower Only, Solid Surface Counters, Separate Shower, Tub Shower, Walk-In Closet(s), Wood Cabinets, Sliding Glass Door(s)
    • Flooring: Carpet, Luxury Vinyl Plank, Tile
    • Doors: Sliding Doors
    • Windows: Double Pane Windows, Thermal Windows
    Interior area
    • Total structure area: 3,549
    • Total interior livable area: 2,478 sqft

    Property

    Parking
    • Total spaces: 3
    • Parking features: Attached, Concrete, Driveway, Garage, Parking Pad, Garage Door Opener
    • Attached garage spaces: 3
    • Has uncovered spaces: Yes
    Features
    • Levels: One
    • Stories: 1
    • Exterior features: Sprinkler/Irrigation, Landscaping, Rain Gutters, Concrete Driveway
    • Pool features: None
    Lot
    • Size: 0.30 Acres
    • Features: Cleared, Flat, Trees
    Details
    • Parcel number: 2222972
    • Zoning: PDR
    • Special conditions: Standard

    Construction

    Type & style
    • Home type: SingleFamily
    • Architectural style: Contemporary,One Story
    • Property subtype: Single Family Residence
    Materials
    • Brick, Block, Concrete, Stone, Stucco
    • Foundation: Block, Brick/Mortar
    • Roof: Asphalt,Shingle
    Condition
    • New Construction
    • New construction: Yes
    • Year built: 2025
    Details
    • Warranty included: Yes

    Utilities & green energy

    • Sewer: Public Sewer
    Green energy
    • Energy efficient items: Windows
    • Indoor air quality: Moisture Control

    Community & neighborhood

    Security
    • Security features: Smoke Detector(s)
    Location
    • Region: Homosassa
    • Subdivision: Sugarmill Woods

    HOA & financial

    HOA
    • Has HOA: Yes
    • HOA fee: $155 annually
    • Services included: None
    • Association name: Qualified Property Management
    • Association phone: 352-621-8053

    Other

    Other facts
    • Listing terms: Cash,Conventional,FHA,USDA Loan,VA Loan
    • Road surface type: Paved

    Price history

    DateEventPrice
    10/9/2025Sold$425,000$172/sqft
    Source: Realtors Association of Citrus County #846577 Report a problem
    8/17/2025Pending sale$425,000$172/sqft
    Source: Stellar MLS #O6328676 Report a problem
    7/22/2025Listed for sale$425,000+1670.8%$172/sqft
    Source: Stellar MLS #O6328676 Report a problem
    8/19/2024Sold$24,000-7.7%$10/sqft
    Source: Realtors Association of Citrus County #834749 Report a problem
    7/7/2024Pending sale$26,000$10/sqft
    Source: Realtors Association of Citrus County #834749 Report a problem
    6/17/2024Listed for sale$26,000$10/sqft
    Source: Realtors Association of Citrus County #834749 Report a problem
    6/14/2024Pending sale$26,000$10/sqft
    Source: Realtors Association of Citrus County #834749 Report a problem
    6/14/2024Listed for sale$26,000$10/sqft
    Source: Realtors Association of Citrus County #834749 Report a problem
    4/28/2024Listing removed--
    Source: Realtors Association of Citrus County #823366 Report a problem
    3/15/2024Pending sale$26,000$10/sqft
    Source: Realtors Association of Citrus County #823366 Report a problem
    1/7/2024Price change$26,000-13.3%$10/sqft
    Source: Realtors Association of Citrus County #823366 Report a problem
    4/28/2023Listed for sale$30,000-14%$12/sqft
    Source: Realtors Association of Citrus County #823366 Report a problem
    4/24/2023Listing removed--
    Source: HCMLS #2229693 Report a problem
    2/6/2023Price change$34,900+28.4%$14/sqft
    Source: Realtors Association of Citrus County #820733 Report a problem
    1/27/2023Listed for sale$27,188$11/sqft
    Source: HCMLS #2229693 Report a problem

    Public tax history

    YearProperty taxesTax assessment
    2025$454 +41.2%$23,000 +70.7%
    2024$321 +2.9%$13,470 +10%
    2023$312 +20.1%$12,245 +10%
    2022$260 +14.3%$11,132 +10%
    2021$227 +6%$10,120 +10%
    2020$215 -5.9%$9,200 -3.7%
    2019$228 +27.6%$9,550
    2018$179 $9,550 +2.5%
    2017$179 0%$9,320 -8.6%
    2016$179 -2.3%$10,200 +36.2%
    2015$183 +11.7%$7,490 +6.2%
    2014$164 -2.5%$7,055 -3.5%
    2013$168 +0.4%$7,310 -8.5%
    2012$167 -35.5%$7,990 -42.1%
    2011$260 -14.5%$13,800 -22.2%
    2010$304 +14%$17,739 +20.9%
    2009$266 +0.6%$14,678
    2008$265 -68.2%$14,678 -71.4%
    2007$834 +4.9%$51,400 +8.7%
    2006$795 +88.6%$47,300 +114%
    2005$421 +95.1%$22,100 +116.7%
    2004$216 +7.6%$10,200 +5.2%
    2003$201 +8.4%$9,700 +11.5%
    2002$185 +21.6%$8,700 +17.6%
    2000$152 $7,400

    Find assessor info on the county website

    Neighborhood: Sugarmill Woods

    Nearby schools

    GreatSchools rating
    Schools provided by the listing agent
    • Elementary: Lecanto Primary
    • Middle: Lecanto Middle
    • High: Lecanto High

    Source: Realtors Association of Citrus County. This data may not be complete. We recommend contacting the local school district to confirm school assignments for this home.

    Get a cash offer in 3 minutes
    Find out how much your home could sell for in as little as 3 minutes with a no-obligation cash offer.
    Estimated market value
    $429,000
    Get a cash offer in 3 minutes
    Find out how much your home could sell for in as little as 3 minutes with a no-obligation cash offer.
    Estimated market value
    $429,000