Garage Parking for one car and driveway for a second car!! You never have to worry about being able to park in front of your home. Enter your home with a beautifully redone set of outside steps, you have to see them to appreciate them. Once inside you have a foyer with a built-in feature that allows for either plants or decorative pieces. hardwood in the living room and dining room, ceramic in kitchen and breakfast area with granite countertops. First floor powder room, as well. Lovely deck off the kitchen for easy outdoor eating. The house has three bedrooms upstairs, and two full baths. The lower level, with brand new wall to wall neutral carpeting has built in shelving. Sliding door to lower level covered patio allows for additional outdoor entertaining space. Come see the home and enjoy easy living, walkability to shopping and a short drive to the York Road corridor.
Sold for $440,000
$440,000
3 Hewetson Ct, Lutherville Timonium, MD 21093
3beds
2,000sqft
Townhouse
Built in 1990
2,277 Square Feet Lot
$492,600 Zestimate®
$220/sqft
$2,993 Estimated rent
Home value
$492,600
$468,000 - $517,000
$2,993/mo
Zestimate® history
Owner options
List your home for rent
$2,993/mo
Rent Zestimate®
Find your next renter with Zillow Rental Manager. Plus, with online applications, you can quickly screen prospective tenants – for free.
$2,993/mo
Rent Zestimate®
Refinance and save
$3,484/mo
Est. payment
Refinancing to a lower rate could help reduce your monthly payments and save thousands over the life of the loan.
$3,484/mo
Est. payment
Explore your selling options
Work with a Zillow partner agent
Leverage their expertise and Zillow's premium Showcase listings to get your home seen by more buyers.
Get startedList with your own agent
Get your home in front of millions of buyers by listing it on Zillow.
Learn how to do itSell it yourself
Take full control of how buyers see your home on Zillow by listing For Sale by Owner (FSBO).
List your homeWhat's special
Garage parkingLovely deckGranite countertopsBreakfast areaSliding doorCeramic in kitchen
Zillow last checked:
Listing updated:
Listed by:
Karin R Batterton 410-984-2692,
Coldwell Banker Realty
Bought with:
Jane Cummings, 580044
Berkshire Hathaway HomeServices Homesale Realty
Source: Bright MLS,MLS#: MDBC2075728
Facts & features
Interior
Bedrooms & bathrooms
- Bedrooms: 3
- Bathrooms: 4
- Full bathrooms: 2
- 1/2 bathrooms: 2
- Main level bathrooms: 1
Rooms
- Room types: Living Room, Dining Room, Primary Bedroom, Bedroom 2, Bedroom 3, Kitchen, Family Room, Breakfast Room, Laundry
Basement
- Area: 880
Heating
- Forced Air, Natural Gas
Cooling
- Central Air, Electric
Appliances
- Included: Microwave, Dishwasher, Disposal, Washer, Dryer, Oven/Range - Gas, Range Hood, Refrigerator, Gas Water Heater
- Laundry: Laundry Room
Features
- Breakfast Area, Floor Plan - Traditional, Kitchen - Table Space, Vaulted Ceiling(s)
- Flooring: Carpet, Wood
- Basement: Finished
- Number of fireplaces: 1
Interior area
- Total structure area: 2,640
- Total interior livable area: 2,000 sqft
- Finished area above ground: 1,760
- Finished area below ground: 240
Property
Parking
- Total spaces: 1
- Parking features: Inside Entrance, Attached, Driveway, On Street
- Attached garage spaces: 1
- Has uncovered spaces: Yes
Accessibility
- Accessibility features: None
Features
- Levels: Three
- Stories: 3
- Patio & porch: Deck
- Exterior features: Sidewalks
- Pool features: None
Lot
- Size: 2,277 Square Feet
- Features: Backs to Trees
Details
- Additional structures: Above Grade, Below Grade
- Parcel number: 04082200002284
- Zoning: R
- Special conditions: Standard
Construction
Type & style
- Home type: Townhouse
- Architectural style: Colonial
- Property subtype: Townhouse
Materials
- Brick
- Foundation: Other
- Roof: Asphalt
Condition
- New construction: No
- Year built: 1990
Details
- Builder name: KEELTY
Utilities & green energy
- Sewer: Public Sewer
- Water: Public
- Utilities for property: Cable Available
Community & HOA
Community
- Subdivision: Mays Chapel North
HOA
- Has HOA: Yes
- Amenities included: Common Grounds
- Services included: Maintenance Grounds, Snow Removal
- HOA fee: $750 annually
- HOA name: LONGSTONE TOWNHOME ASSN. INC.
Location
- Region: Lutherville Timonium
Financial & listing details
- Price per square foot: $220/sqft
- Tax assessed value: $357,100
- Annual tax amount: $4,869
- Date on market: 9/8/2023
- Listing agreement: Exclusive Right To Sell
- Ownership: Fee Simple
Price history
| Date | Event | Price |
|---|---|---|
| 12/6/2023 | Sold | $440,000-4.3%$220/sqft |
Source:  Bright MLS #MDBC2075728 Report a problem Bright MLS #MDBC2075728 Report a problem | ||
| 10/23/2023 | Contingent | $459,900$230/sqft |
Source: Bright MLS #MDBC2075728 Report a problem | ||
| 10/14/2023 | Price change | $459,900-4%$230/sqft |
Source: Bright MLS #MDBC2075728 Report a problem | ||
| 9/8/2023 | Listed for sale | $479,000+47.4%$240/sqft |
Source: Bright MLS #MDBC2075728 Report a problem | ||
| 1/18/2012 | Sold | $325,000-4.4%$163/sqft |
Source: Public Record Report a problem | ||
| 10/15/2011 | Listing removed | $339,900$170/sqft |
Source: Yerman Witman Gaines & Conklin Realty LLC #BC7620590 Report a problem | ||
| 6/7/2011 | Price change | $339,900-4.8%$170/sqft |
Source: Yerman Witman Gaines and Conklin #BC7620590 Report a problem | ||
| 5/6/2011 | Listed for sale | $356,900+0.5%$178/sqft |
Source: Long & Foster Real Estate #BC7593912 Report a problem | ||
| 3/3/2008 | Sold | $355,000+46.5%$178/sqft |
Source: Public Record Report a problem | ||
| 3/16/2001 | Sold | $242,400$121/sqft |
Source: Public Record Report a problem | ||
Public tax history
| Year | Property taxes | Tax assessment |
|---|---|---|
| 2025 | $5,268 +21.6% | $357,900 +0.1% |
| 2024 | $4,333 +0.1% | $357,500 +0.1% |
| 2023 | $4,328 +0.1% | $357,100 +0.1% |
| 2022 | $4,323 +0.4% | $356,700 +0.4% |
| 2021 | $4,307 +0.4% | $355,367 +0.4% |
| 2020 | $4,291 +0.4% | $354,033 +0.4% |
| 2019 | $4,275 +3.1% | $352,700 +3.1% |
| 2018 | $4,144 +3.3% | $341,933 +3.3% |
| 2017 | $4,014 -12.1% | $331,167 +3.4% |
| 2016 | $4,567 | $320,400 +0.6% |
| 2015 | $4,567 | $318,400 +0.6% |
| 2014 | $4,567 | $316,400 +0.6% |
| 2013 | -- | $314,400 |
| 2012 | -- | $314,400 |
| 2011 | -- | $314,400 -20.4% |
| 2010 | -- | $394,830 +4.8% |
| 2009 | -- | $376,642 +5.1% |
| 2008 | -- | $358,456 +5.3% |
| 2007 | -- | $340,270 +13.6% |
| 2006 | -- | $299,490 +15.8% |
| 2005 | -- | $258,710 +18.7% |
| 2004 | -- | $217,930 +5.6% |
| 2003 | -- | $206,466 +5.9% |
| 2002 | -- | $195,003 +6.2% |
| 2001 | -- | $183,540 |
Find assessor info on the county website
Neighborhood: 21093
Nearby homes
- $483,400-- bd3 ba1.7k sqft5 Hewetson Ct, Lutherville Timonium, MD 21093Off Market
- $575,5003 bd4 ba1.9k sqft1 Hewetson Ct, Lutherville Timonium, MD 21093Off Market

- $450,0003 bd4 ba2.2k sqft7 Hewetson Ct, Lutherville Timonium, MD 21093Sold
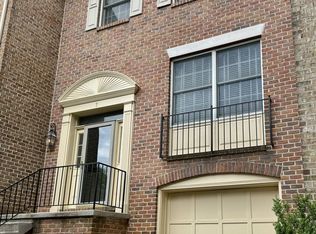
- $563,6003 bd4 ba2.8k sqft9 Hewetson Ct, Lutherville Timonium, MD 21093Off Market
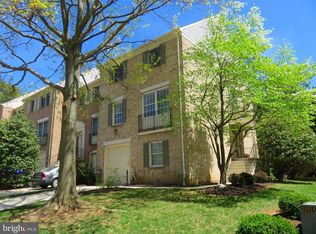
- $512,7003 bd4 ba1.7k sqft504 Kinsale Rd, Lutherville Timonium, MD 21093Off Market
- $519,3003 bd4 ba2k sqft502 Kinsale Rd, Lutherville Timonium, MD 21093Off Market
- $627,3004 bd4 ba2.1k sqft11 Hewetson Ct, Lutherville Timonium, MD 21093Off Market
- $537,2003 bd4 ba2k sqft506 Kinsale Rd, Lutherville Timonium, MD 21093Off Market
Nearby schools
GreatSchools rating
- 9/10Mays Chapel Elementary SchoolGrades: PK-5Distance: 0.6 mi
- 7/10Ridgely Middle SchoolGrades: 6-8Distance: 2.8 mi
- 8/10Dulaney High SchoolGrades: 9-12Distance: 2.6 mi
Schools provided by the listing agent
- High: Dulaney
- District: Baltimore County Public Schools
Source: Bright MLS. This data may not be complete. We recommend contacting the local school district to confirm school assignments for this home.
Get a cash offer in 3 minutes
Find out how much your home could sell for in as little as 3 minutes with a no-obligation cash offer.
Estimated market value
$492,600
Get a cash offer in 3 minutes
Find out how much your home could sell for in as little as 3 minutes with a no-obligation cash offer.
Estimated market value
$492,600
- Maryland
- Baltimore County
- Lutherville Timonium
- 21093
- 3 Hewetson Ct
Nearby cities
Nearby zip codes
Other Lutherville Timonium Topics
- Apartments for Rent in 21093
- Houses for Sale in 21093
- Houses for Rent in 21093
- 21093 Real Estate
- Lutherville Timonium Condos
- Houses for Sale in Lutherville Timonium
- Newest Listings in Lutherville Timonium
- Lutherville Timonium Home Values
- Lutherville Timonium Real Estate Agents
- Lutherville Timonium Refinance
- Lutherville Timonium Mortgage Rates
