HOME IS VACANT AS OF MAY 28TH. PRICE HAS BEEN REDUCED FOR A QUICK SALE. SELLER IS OFFERING $5000 TOWARDS THE BUYER'S COSTS OR A REDUCTION IN PRICE.MThere's a lot to appreciate in this home! Primary home has been updated, both baths and kitchen (all kitchen appliances will stay), builtin shelves in several locations. There's new flooring with carpet only in one bedroom. A sunroom has been added off the kitchen w/entry to the deck and screened porch. Living area is quite generous w/a large dining room and family room. There's interior stairs to the basement and an entrance on the back of the home. Previous owner did use the basement as living quarters. The large room has a closet and there is a full bath. GIS calls the home 4 bedrooms. There are no septic reports on file. The current seller has never had any septic issues but does not remember when it was last pumped. It's a great system that has a pump to the drain fields in the back of the lot. Electric panels have been replaced, generator has its own. There's even more storage under the screened porch and sunroom, some of it enclosed.
Sold for $295,000
$295,000
3 Hiawatha Lane, Havelock, NC 28532
3beds
2,977sqft
Single Family Residence
Built in 1971
0.6 Acres Lot
$295,100 Zestimate®
$99/sqft
$2,237 Estimated rent
Home value
$295,100
$280,000 - $310,000
$2,237/mo
Zestimate® history
Owner options
List your home for rent
$2,237/mo
Rent Zestimate®
Find your next renter with Zillow Rental Manager. Plus, with online applications, you can quickly screen prospective tenants – for free.
$2,237/mo
Rent Zestimate®
Refinance and save
$1,758/mo
Est. payment
Refinancing to a lower rate could help reduce your monthly payments and save thousands over the life of the loan.
$1,758/mo
Est. payment
Explore your selling options
Work with a Zillow partner agent
Leverage their expertise and Zillow's premium Showcase listings to get your home seen by more buyers.
Get startedList with your own agent
Get your home in front of millions of buyers by listing it on Zillow.
Learn how to do itSell it yourself
Take full control of how buyers see your home on Zillow by listing For Sale by Owner (FSBO).
List your homeWhat's special
Zillow last checked:
Listing updated:
Listed by:
SUE BOYER 252-670-9222,
First Carolina Realtors
Bought with:
Erika Jaeger, 343298
HomeSmart Connections
Source: Hive MLS,MLS#: 100568740 Originating MLS: Neuse River Region Association of Realtors
Originating MLS: Neuse River Region Association of RealtorsFacts & features
Interior
Bedrooms & bathrooms
- Bedrooms: 3
- Bathrooms: 2
- Full bathrooms: 1
- 1/2 bathrooms: 1
Rooms
- Room types: Living Room, Dining Room, Den, Master Bedroom, Bedroom 2, Bedroom 3, Other, Laundry, Utility Room
Primary bedroom
- Level: First
- Dimensions: 13 x 12
Bedroom 2
- Level: First
- Dimensions: 10 x 10
Bedroom 3
- Level: First
- Dimensions: 13 x 11
Den
- Level: First
- Dimensions: 23 x 12
Dining room
- Level: First
- Dimensions: 19 x 9
Kitchen
- Level: First
- Dimensions: 13 x 12
Laundry
- Level: Basement
- Dimensions: 13 x 9
Living room
- Level: First
- Dimensions: 20 x 13
Other
- Description: Flex Room on Sketch
- Level: Basement
- Dimensions: 20 x 9
Other
- Description: Den on the Sketch
- Level: Basement
- Dimensions: 23 x 13
Utility room
- Level: Basement
- Dimensions: 13 x 12
Heating
- Heat Pump, Fireplace(s), Electric
Cooling
- Heat Pump
Appliances
- Included: Washer, Refrigerator, Dryer, Dishwasher, Electric Range
- Laundry: Laundry Room
Features
- Entrance Foyer, Solid Surface, Whole-Home Generator, Ceiling Fan(s), Walk-in Shower, Basement, Blinds/Shades, Built-in Features, Gas Log
- Basement: Exterior Entry,Finished,Full,Interior Entry
- Attic: Access Only,Pull Down Stairs
- Has fireplace: Yes
- Fireplace features: Gas Log
Interior area
- Total structure area: 1,818
- Total interior livable area: 2,977 sqft
Property
Parking
- Total spaces: 1
- Parking features: Garage Faces Front, Additional Parking, Garage Door Opener, Garage
- Attached garage spaces: 1
Accessibility
- Accessibility features: Accessible Approach with Ramp, Grip-Accessible Features
Features
- Levels: One
- Patio & porch: Screened, Front Porch, Rear Porch
- Fencing: Chain Link,Back Yard
- Has view: Yes
- View description: See Remarks
- Frontage type: See Remarks
Lot
- Size: 0.6 Acres
- Dimensions: 100 x 263.74 x 110 x 234.76
Details
- Additional structures: Workshop
- Parcel number: 6050 059
- Zoning: Residential
- Special conditions: Standard
- Other equipment: Generator
Construction
Type & style
- Home type: SingleFamily
- Property subtype: Single Family Residence
Materials
- Brick Veneer, Wood Frame
- Foundation: See Remarks
- Roof: Metal
Condition
- New construction: No
- Year built: 1971
Utilities & green energy
- Sewer: Septic Tank
- Water: Public
- Utilities for property: Water Connected
Community & HOA
Community
- Subdivision: Greenfield Heights
HOA
- Has HOA: No
- Amenities included: None
Location
- Region: Havelock
Financial & listing details
- Price per square foot: $99/sqft
- Tax assessed value: $188,490
- Annual tax amount: $982
- Date on market: 4/22/2026
- Cumulative days on market: 44 days
- Listing agreement: Exclusive Right To Sell
- Listing terms: Cash,Conventional,FHA,USDA Loan,VA Loan
- Road surface type: Paved
Price history
| Date | Event | Price |
|---|---|---|
| 6/24/2026 | Sold | $295,000-1.3%$99/sqft |
Source:  Hive MLS #100568740 Report a problem Hive MLS #100568740 Report a problem | ||
| 6/4/2026 | Contingent | $299,000$100/sqft |
Source: Hive MLS #100568740 Report a problem | ||
| 5/28/2026 | Price change | $299,000-9.4%$100/sqft |
Source: Hive MLS #100568740 Report a problem | ||
| 5/13/2026 | Price change | $330,000-8.3%$111/sqft |
Source: Hive MLS #100568740 Report a problem | ||
| 4/22/2026 | Listed for sale | $360,000$121/sqft |
Source: Hive MLS #100568740 Report a problem | ||
Public tax history
| Year | Property taxes | Tax assessment |
|---|---|---|
| 2025 | $982 | $188,490 |
| 2024 | $982 +1.2% | $188,490 |
| 2023 | $970 | $188,490 +29% |
| 2022 | -- | $146,130 |
| 2021 | $951 | $146,130 |
| 2020 | -- | $146,130 |
| 2019 | $936 | $146,130 |
| 2018 | $936 +2.9% | $146,130 |
| 2017 | $910 +1.6% | $146,130 -7.8% |
| 2016 | $896 +4.2% | $158,550 |
| 2015 | $860 +0.7% | $158,550 |
| 2014 | $853 | $158,550 +9.6% |
| 2013 | -- | $144,600 |
| 2012 | -- | $144,600 |
| 2011 | -- | $144,600 |
| 2010 | -- | $144,600 +56.2% |
| 2009 | -- | $92,600 |
| 2008 | -- | $92,600 |
| 2007 | -- | $92,600 |
| 2006 | -- | $92,600 |
| 2005 | -- | $92,600 |
| 2004 | -- | $92,600 |
| 2002 | -- | $92,600 |
Find assessor info on the county website
Neighborhood: 28532
Nearby homes
- $382,1003 bd2 ba3.6k sqft5 Hiawatha Ln, Havelock, NC 28532Off Market
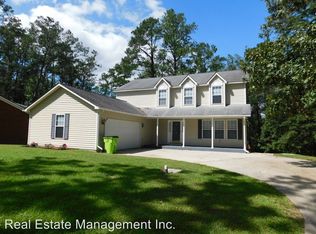
- $237,4003 bd1 ba1.6k sqft1 Hiawatha Ln, Havelock, NC 28532Off Market
- $249,5003 bd2 ba80 sqft6 Chattawka Dr, Havelock, NC 28532Off Market
- $222,0003 bd1 ba192 sqft10 Chattawka Dr, Havelock, NC 28532Off Market
- $40,000-- bd-- ba-- sqft7 Hiawatha Ln, Havelock, NC 28532Off Market
- $333,5004 bd2 ba192 sqft13 Hiawatha Ln, Havelock, NC 28532Off Market
- $262,0003 bd2 ba2.3k sqft4 Chattawka Dr, Havelock, NC 28532Off Market
- $466,1003 bd3 ba3.5k sqft9 Hiawatha Ln, Havelock, NC 28532Off Market
Nearby schools
GreatSchools rating
- 6/10W Jesse Gurganus ElementaryGrades: K-5Distance: 1.3 mi
- 9/10Tucker Creek MiddleGrades: 6-8Distance: 2.6 mi
- 4/10Havelock HighGrades: 9-12Distance: 2.4 mi
Schools provided by the listing agent
- Elementary: W. Jesse Gurganus
- Middle: Tucker Creek
- High: Havelock
Source: Hive MLS. This data may not be complete. We recommend contacting the local school district to confirm school assignments for this home.
Get a cash offer in 3 minutes
Find out how much your home could sell for in as little as 3 minutes with a no-obligation cash offer.
Estimated market value
$295,100
Get a cash offer in 3 minutes
Find out how much your home could sell for in as little as 3 minutes with a no-obligation cash offer.
Estimated market value
$295,100
- North Carolina
- Craven County
- Havelock
- 28532
- 3 Hiawatha Lane
Nearby cities
Nearby neighborhoods
Nearby zip codes
Other Havelock Topics
