Skip main navigation
Sold for $425,000
  • $425,000

    3 Hickory Court #3, Wallingford, CT 06492

    3beds
    1,730sqft
    Single Family Residence
    Built in 2003
    -- sqft lot
    $449,200 Zestimate®
    $246/sqft
    $3,088 Estimated rent

    Home value

    $449,200

    $395,000 - $508,000

    $3,088/mo

    Zestimate® history
    Loading
    Loading...

    Owner options

    List your home for rent

    $3,088/mo

    Rent Zestimate®

    Find your next renter with Zillow Rental Manager. Plus, with online applications, you can quickly screen prospective tenants – for free.

    Learn more

    $3,088/mo

    Rent Zestimate®

    Refinance and save

    $3,206/mo

    Est. payment

    Refinancing to a lower rate could help reduce your monthly payments and save thousands over the life of the loan.

    See today's rates

    $3,206/mo

    Est. payment

    Explore your selling options

    Work with a Zillow partner agent

    Leverage their expertise and Zillow's premium Showcase listings to get your home seen by more buyers.

    Get started

    List with your own agent

    Get your home in front of millions of buyers by listing it on Zillow.

    Learn how to do it

    Sell it yourself

    Take full control of how buyers see your home on Zillow by listing For Sale by Owner (FSBO).

    List your home

    What's special

    Charming gas fireplaceWelcoming front porchWasher and dryer hookupsBreakfast barBeautiful hardwood floorsModern kitchenSeamless floor plan
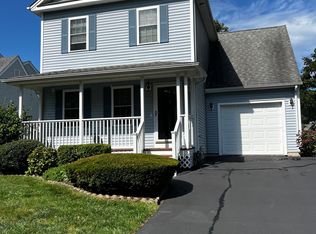
    Home sweet home! This lovingly maintained 3-bedroom, 2-bath residence on Wallingford's desirable Olde Oak Village is a true delight. From the moment you step onto the welcoming front porch, you'll feel right at home. Inside, the seamless floor plan is perfect space for gathering and entertaining. The main level showcases beautiful hardwood floors throughout, with the living and dining areas featuring a charming gas fireplace, ideal for cozy evenings. The modern kitchen is equipped with stainless steel appliances, breakfast bar and convenient sliders that lead to a 10 ft x 8 ft deck, perfect for outdoor dining and relaxation. There is a 1st floor tiled full bathroom with a tiled shower, Bluetooth light fixture and Washer & Dryer hookups. The upper level has 3 spacious BRs with the 2nd tiled full bath with a linen closet. Additional 300+ sq. Ft of living space as well as unfinished storage space wih builtin shelving in the lower level. Appreciate the neighborhood sidewalks, Central Air, low Wallingford Electric bills, city water and city sewer. Conveniently located near shops, restaurants, schools, golf courses, highways and more. Enjoy the HOA which takes care of Mowing your lawn, the plowing of the roads, mulching in the spring & fall leaf removal. A Must see!

    Zillow last checked:

    Listing updated:

    Listed by:

    Patrick R. Combs 203-671-0983,

    Dan Combs Real Estate 203-265-2356

    Bought with:

    Diane Beckwith Popolizio, REB.0750159

    William Raveis Real Estate

    Source: Smart MLS,MLS#: 24047445MLS Logo

    Facts & features

    Interior

    Bedrooms & bathrooms
    • Bedrooms: 3
    • Bathrooms: 2
    • Full bathrooms: 2
    Primary bedroom
    • Features: Ceiling Fan(s), Wall/Wall Carpet
    • Level: Upper
    • Area: 210.27 Square Feet
    • Dimensions: 12.9 x 16.3
    Bedroom
    • Features: Wall/Wall Carpet
    • Level: Upper
    • Area: 138 Square Feet
    • Dimensions: 11.5 x 12
    Bedroom
    • Features: Wall/Wall Carpet
    • Level: Upper
    • Area: 107.1 Square Feet
    • Dimensions: 10.2 x 10.5
    Dining room
    • Features: Hardwood Floor
    • Level: Main
    • Area: 123 Square Feet
    • Dimensions: 10 x 12.3
    Family room
    • Features: Laminate Floor
    • Level: Lower
    • Area: 314.6 Square Feet
    • Dimensions: 11 x 28.6
    Kitchen
    • Features: Hardwood Floor
    • Level: Main
    • Area: 169 Square Feet
    • Dimensions: 13 x 13
    Living room
    • Features: Gas Log Fireplace, Hardwood Floor
    • Level: Main
    • Area: 196.8 Square Feet
    • Dimensions: 12.3 x 16
    Heating
    • Forced Air, Natural Gas
    Cooling
    • Central Air
    Appliances
    • Included: Oven/Range, Microwave, Refrigerator, Dishwasher, Washer, Dryer, Gas Water Heater, Water Heater
    • Laundry: Main Level
    Features
    • Windows: Thermopane Windows
    • Basement: Full,Finished
    • Attic: Access Via Hatch
    • Number of fireplaces: 1
    Interior area
    • Total structure area: 1,730
    • Total interior livable area: 1,730 sqft
    • Finished area above ground: 1,422
    • Finished area below ground: 308

    Property

    Parking
    • Total spaces: 1
    • Parking features: Attached, Garage Door Opener
    • Attached garage spaces: 1
    Features
    • Patio & porch: Porch, Deck
    Lot
    • Features: Level
    Details
    • Parcel number: 2420524
    • Zoning: HOD

    Construction

    Type & style
    • Home type: SingleFamily
    • Architectural style: Colonial
    • Property subtype: Single Family Residence
    Materials
    • Vinyl Siding
    • Foundation: Concrete Perimeter
    • Roof: Asphalt
    Condition
    • New construction: No
    • Year built: 2003

    Utilities & green energy

    • Sewer: Public Sewer
    • Water: Public
    • Utilities for property: Cable Available
    Green energy
    • Energy efficient items: Windows

    Community & neighborhood

    Location
    • Region: Wallingford
    • Subdivision: Olde Oak Village

    HOA & financial

    HOA
    • Has HOA: Yes
    • HOA fee: $175 monthly
    • Amenities included: Management
    • Services included: Maintenance Grounds, Snow Removal

    Price history

    DateEventPrice
    1/3/2025Sold$425,000+6.3%$246/sqft
    Source: Smart MLS #24047445 Report a problem
    9/25/2024Pending sale$399,999$231/sqft
    Source: Smart MLS #24047445 Report a problem
    9/18/2024Listed for sale$399,999$231/sqft
    Source: Smart MLS #24047445 Report a problem

    Public tax history

    Tax history is unavailable.

    Neighborhood: 06492

    Nearby schools

    GreatSchools rating
    Schools provided by the listing agent
    • Elementary: Cook Hill
    • Middle: James Moran,Parker Farms
    • High: Mark T. Sheehan

    Source: Smart MLS. This data may not be complete. We recommend contacting the local school district to confirm school assignments for this home.

    Get pre-qualified for a loan
    At Zillow Home Loans, we can pre-qualify you in as little as 5 minutes with no impact to your credit score.

    An equal housing lender. NMLS #10287.

    Sell for more on Zillow
    Get a Zillow Showcase℠ listing at no additional cost and you could sell for .
    $449,200
    2% more
    +$8,984
    With Zillow Showcase(estimated)
    $458,184