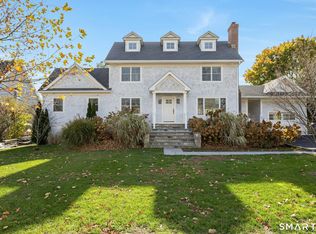
Serious inquiries only please. Classically elegant turn of the century Mediterranean is located in a private waterfront neighborhood in prestigious Southfield Point. This home is perfect for entertaining with a completely renovated kitchen and butler's pantry, featuring all high-end appliances, custom cabinetry, marble and quartz countertops. The kitchen leads out to the resort-style outdoor entertaining area which includes a heated pool with quartzite deck/patio, pergola, and privacy hedges. The step-down living room with high ceilings, natural light, intricate custom moldings and fireplace also leads out to the outside entertainment area through french doors. The grand scale dining room can comfortably seat 12 people. The primary bedroom is sizable with a sun deck, fireplace, completely renovated bath with heated floors, and office. The stunning Jack & Jill bath is completely renovated which connects to 2 spacious bedrooms. Separate 600 square foot 1 bedroom cottage is over detached garage with kitchen, dining area, full bath, and living room. Enjoy this serene waterfront neighborhood with a private association beach and private boat slips owned by Association. Minutes to Old Greenwich, vibrant downtown Stamford, 2 train stations, shopping, restaurants, and 50 minutes to NYC by train. Imagine your family gatherings and glamorous entertaining, all summer long...at your own private resort.
Sold for $1,975,000
Zillow last checked:
Listing updated:
Bought with:
Patrick Blois, RES.0812335
Brown Harris Stevens
Source: Smart MLS,MLS#: 24022739
Price history
| Date | Event | Price |
|---|---|---|
| 9/25/2024 | Sold | $1,975,000-6%$421/sqft |
Source:  Smart MLS #24022739 Report a problem Smart MLS #24022739 Report a problem | ||
| 8/23/2024 | Pending sale | $2,100,000$447/sqft |
Source: Smart MLS #24022739 Report a problem | ||
| 6/20/2024 | Listed for sale | $2,100,000$447/sqft |
Source:  William Raveis Real Estate, Mortgage & Insurance #24022739 Report a problem William Raveis Real Estate, Mortgage & Insurance #24022739 Report a problem | ||
| 6/10/2024 | Pending sale | $2,100,000$447/sqft |
Source: William Raveis Real Estate, Mortgage & Insurance #24022739 Report a problem | ||
| 6/5/2024 | Listed for sale | $2,100,000$447/sqft |
Source: William Raveis Real Estate, Mortgage & Insurance #24022739 Report a problem | ||
| 9/14/2023 | Listing removed | -- |
Source: William Raveis Real Estate, Mortgage & Insurance Report a problem | ||
| 5/18/2023 | Listed for sale | $2,100,000+16.7%$447/sqft |
Source: Smart MLS #170570657 Report a problem | ||
| 9/2/2022 | Listing removed | -- |
Source:  Halstead / Brown Harris Stevens Report a problem Halstead / Brown Harris Stevens Report a problem | ||
| 7/26/2022 | Price change | $1,800,000-9.5%$383/sqft |
Source:  Greenwich MLS, Inc. #115809 Report a problem Greenwich MLS, Inc. #115809 Report a problem | ||
| 5/18/2022 | Listed for sale | $1,990,000+47.4%$424/sqft |
Source: Smart MLS #170491616 Report a problem | ||
| 3/24/2022 | Listing removed | -- |
Source: Zillow Rental Manager Report a problem | ||
| 2/21/2022 | Listed for rent | $29,000$6/sqft |
Source: Zillow Rental Manager Report a problem | ||
| 1/11/2022 | Listing removed | -- |
Source: Zillow Rental Manager Report a problem | ||
| 12/11/2021 | Listed for rent | $29,000$6/sqft |
Source: Zillow Rental Manager Report a problem | ||
| 11/20/2021 | Listing removed | -- |
Source: Zillow Rental Manager Report a problem | ||
| 10/20/2021 | Listed for rent | $29,000$6/sqft |
Source: Zillow Rental Manager Report a problem | ||
| 10/1/2020 | Listing removed | $1,350,000$288/sqft |
Source: Berkshire Hathaway HomeServices New England Properties #170284261 Report a problem | ||
| 3/25/2020 | Listed for sale | $1,350,000-20.6%$288/sqft |
Source: Berkshire Hathaway HomeServices New England Properties #170284261 Report a problem | ||
| 10/1/2019 | Listing removed | $1,700,000$362/sqft |
Source: William Raveis Real Estate #170180016 Report a problem | ||
| 4/4/2019 | Listed for sale | $1,700,000+41.7%$362/sqft |
Source: William Raveis Real Estate #170180016 Report a problem | ||
| 5/1/2003 | Sold | $1,200,000+114.3%$256/sqft |
Source: Smart MLS #98146474 Report a problem | ||
| 6/14/1990 | Sold | $560,000$119/sqft |
Source: Public Record Report a problem | ||
Sell for more on Zillow
Get a Zillow Showcase℠ listing at no additional cost and you could sell for .
$2,324,700
2% more
+$46,494
With Zillow Showcase(estimated)
$2,371,194
