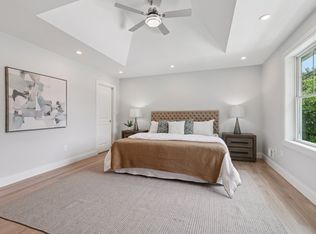
2 of 3 townhomes have sold but the last new construction condo is now available! Step inside this stunning BRAND-NEW townhome, crafted by a renowned local builder! Through the front door is a bright and airy main level, with a seamless flow of the living & kitchen areas. The custom wood mantel with shelving accents the fireplace and creates a focal point in the living area. The modern kitchen boasts quartz countertops, stainless steel appliances, white cabinetry, and a kitchen island, all complemented by a stylish half bath. On the top floor, you’ll find three well-appointed bedrooms, including a primary ensuite with walk-in closet. A versatile bonus room allows you to customize the space to fit your needs. Exclusive backyard with private patio. Experience the perks of brand-new construction with modern finishes, energy efficiency, and thoughtful design!
Sold for $910,000
$910,000
3 Hickory Hill Rd #1, Wakefield, MA 01880
3beds
2,200sqft
Condominium, Townhouse
Built in 2025
-- sqft lot
$-- Zestimate®
$414/sqft
$-- Estimated rent
Home value
Not available
Estimated sales range
Not available
Not available
Zestimate® history
Owner options
List your home for rent
Find your next renter with Zillow Rental Manager. Plus, with online applications, you can quickly screen prospective tenants – for free.
Refinance and save
$6,116/mo
Est. payment
Refinancing to a lower rate could help reduce your monthly payments and save thousands over the life of the loan.
$6,116/mo
Est. payment
Explore your selling options
Work with a Zillow partner agent
Leverage their expertise and Zillow's premium Showcase listings to get your home seen by more buyers.
Get startedList with your own agent
Get your home in front of millions of buyers by listing it on Zillow.
Learn how to do itSell it yourself
Take full control of how buyers see your home on Zillow by listing For Sale by Owner (FSBO).
List your homeWhat's special
Zillow last checked:
Listing updated:
Listed by:
Kevin Barrett 978-821-2474,
Knowledge Brokers Realty 978-821-2474
Bought with:
Team Ladner
RE/MAX Harmony
Source: MLS PIN,MLS#: 73449107
Facts & features
Interior
Bedrooms & bathrooms
- Bedrooms: 3
- Bathrooms: 3
- Full bathrooms: 2
- 1/2 bathrooms: 1
Primary bedroom
- Features: Bathroom - Full, Coffered Ceiling(s), Walk-In Closet(s), Flooring - Hardwood, Double Vanity
- Level: Second
- Area: 238
- Dimensions: 17 x 14
Bedroom 2
- Features: Closet, Flooring - Hardwood
- Level: Second
- Area: 130
- Dimensions: 10 x 13
Bedroom 3
- Features: Closet, Flooring - Hardwood
- Level: Second
- Area: 130
- Dimensions: 10 x 13
Primary bathroom
- Features: Yes
Bathroom 1
- Features: Bathroom - Full, Bathroom - Double Vanity/Sink, Bathroom - Tiled With Shower Stall, Flooring - Stone/Ceramic Tile
- Level: Second
- Area: 66
- Dimensions: 11 x 6
Bathroom 2
- Features: Bathroom - Full, Bathroom - With Tub & Shower, Flooring - Stone/Ceramic Tile
- Level: Second
- Area: 40
- Dimensions: 5 x 8
Bathroom 3
- Features: Bathroom - Half, Flooring - Stone/Ceramic Tile
- Level: First
- Area: 120
- Dimensions: 10 x 12
Dining room
- Level: First
- Area: 110
- Dimensions: 11 x 10
Kitchen
- Features: Flooring - Hardwood, Countertops - Stone/Granite/Solid, Kitchen Island, Deck - Exterior, Exterior Access, Open Floorplan, Recessed Lighting, Stainless Steel Appliances
- Level: Main,First
- Area: 170
- Dimensions: 17 x 10
Living room
- Features: Flooring - Hardwood, Exterior Access, Recessed Lighting
- Level: Main,First
- Area: 450
- Dimensions: 25 x 18
Heating
- Heat Pump, Electric
Cooling
- Central Air, Heat Pump
Appliances
- Included: Range, Dishwasher, Microwave, Refrigerator
- Laundry: Second Floor
Features
- Bonus Room
- Flooring: Tile, Hardwood, Vinyl / VCT
- Has basement: Yes
- Number of fireplaces: 1
- Fireplace features: Living Room
Interior area
- Total structure area: 2,200
- Total interior livable area: 2,200 sqft
- Finished area above ground: 2,200
Property
Parking
- Total spaces: 3
- Parking features: Off Street
- Garage spaces: 1
- Uncovered spaces: 2
Features
- Patio & porch: Deck - Composite, Patio
- Exterior features: Deck - Composite, Patio
Details
- Parcel number: 820444
- Zoning: SR
Construction
Type & style
- Home type: Townhouse
- Property subtype: Condominium, Townhouse
Materials
- Frame
Condition
- Year built: 2025
Utilities & green energy
- Sewer: Public Sewer
- Water: Public
- Utilities for property: for Electric Range
Community & HOA
HOA
- Services included: Insurance, Maintenance Grounds, Snow Removal
- HOA fee: $220 monthly
Location
- Region: Wakefield
Financial & listing details
- Price per square foot: $414/sqft
- Date on market: 8/27/2026
- Listing terms: Contract
Price history
| Date | Event | Price |
|---|---|---|
| 12/22/2025 | Sold | $910,000-1.1%$414/sqft |
Source: MLS PIN #73449107 Report a problem | ||
| 11/21/2025 | Contingent | $919,900$418/sqft |
Source: MLS PIN #73449107 Report a problem | ||
| 10/29/2025 | Listed for sale | $919,900-5.6%$418/sqft |
Source: MLS PIN #73449107 Report a problem | ||
| 6/11/2025 | Listing removed | $974,900$443/sqft |
Source: MLS PIN #73370025 Report a problem | ||
| 5/6/2025 | Listed for sale | $974,900$443/sqft |
Source: MLS PIN #73370025 Report a problem | ||
Public tax history
Tax history is unavailable.
Neighborhood: Greenwood
Nearby homes
- $1,421,9009 bd4 ba5.4k sqft3 Hickory Hill Rd, Wakefield, MA 01880Off Market
- $1,099,8003 bd3 ba2.5k sqft3 Hickory St, Melrose, MA 02176Off Market
- $915,0003 bd3 ba2.2k sqft3 Hickory Hill Rd #C, Wakefield, MA 01880Sold
- $1,139,0004 bd4 ba2.1k sqft5 Hickory Hill Rd, Wakefield, MA 01880Off Market
- $941,0003 bd2 ba2.5k sqft7 Hickory Hill Rd, Wakefield, MA 01880Off Market
- $1,259,5004 bd3 ba3.5k sqft6 Hickory Hill Rd, Wakefield, MA 01880Off Market
- $777,2003 bd2 ba1.7k sqft23 Atwood Ave, Wakefield, MA 01880Off Market
- $1,342,3003 bd3 ba3.6k sqft12 Oakledge Rd, Wakefield, MA 01880Off Market
Nearby schools
GreatSchools rating
- 8/10Greenwood Elementary SchoolGrades: K-4Distance: 0.2 mi
- 7/10Galvin Middle SchoolGrades: 5-8Distance: 1.2 mi
- 7/10Wakefield Memorial High SchoolGrades: 9-12Distance: 1.3 mi
Schools provided by the listing agent
- Elementary: Greenwood
- Middle: Galvin
- High: Wakefield
Source: MLS PIN. This data may not be complete. We recommend contacting the local school district to confirm school assignments for this home.


Get pre-qualified for a loan
At Zillow Home Loans, we can pre-qualify you in as little as 5 minutes with no impact to your credit score.An equal housing lender. NMLS #10287.
- Massachusetts
- Middlesex County
- Wakefield
- 01880
- Greenwood
- 3 Hickory Hill Rd Unit 1
