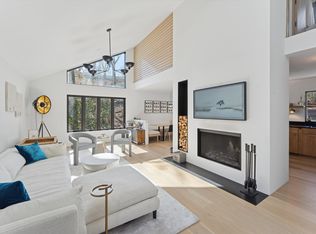
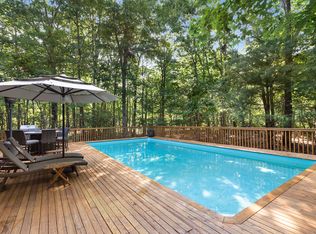
Set on 5.88 acres+/- , this pre-completion offering is situated in the serene reserves and farmlands of Bridgehampton's horse country. Designed by McDonough & Conroy Architects and constructed by master builder, Villadom Homes, the house represents elite new standards in the application of traditional elegance and contemporary convenience. This modern farmhouse has a delicate yet robust architectural style, where the combination of unique selections of the finest wood and materials seamlessly blend with soaring walls of glass and stone. The exterior was carefully selected to remain in keeping with the home's environment, blending into the surrounding farmlands, and reserves. The residence covers 12,082 SF+/- of living space inclusive of the finished lower level, hosting 7 bedrooms and 7 full & 3 half bathrooms. The great room has an impressive ceiling height and luxurious floor-to-ceiling windows and doors. These provide access to the expansive bluestone terraces and expansive marble patios, which sprawl out into the gardens and surround the heated gunite pool & elevated spa with a custom waterfall feature. The home's 3,930 SF+/- finished lower level is inclusive of a recreation area with wet-bar, 2 additional guest en-suite bedrooms, a movie theatre, laundry room and ample storage space. Fully customizable, the interiors of the home are set to meet the highest standards and exhibit an excellent selection of materials, state-of-the-art design elements and high-end appliances. The latest Smart Home technology enhances the houses ultra-modern performance, while a greenhouse earths the home to its traditional farmhouse roots. The house includes an attached 3-car garage. This exceptional estate is truly one of a kind; balancing the serenity of the gorgeous Bridgehampton countryside with a central location to all of the Hampton's hamlets & beaches, while satisfying the desire for a sleek, modern living space. Prospective buyers are invited to inquire further as to the niche details and key specifics of this idyllic offering. All within 2.5 Miles+/- of Sag Harbor Village, this new estate provides quick and easy access to Foster Memorial Beach and the best of the Hamptons shopping and dining.
Sold for $8,675,000
$8,675,000
3 Hickory Hills Ln, Sag Harbor, NY 11963
7beds
12,082sqft
Single Family Residence
Built in ----
5.88 Acres Lot
$-- Zestimate®
$718/sqft
$8,279 Estimated rent
Home value
Not available
Estimated sales range
Not available
$8,279/mo
Zestimate® history
Owner options
List your home for rent
$8,279/mo
Rent Zestimate®
Find your next renter with Zillow Rental Manager. Plus, with online applications, you can quickly screen prospective tenants – for free.
$8,279/mo
Rent Zestimate®
Refinance and save
$60,848/mo
Est. payment
Refinancing to a lower rate could help reduce your monthly payments and save thousands over the life of the loan.
$60,848/mo
Est. payment
Explore your selling options
Work with a Zillow partner agent
Leverage their expertise and Zillow's premium Showcase listings to get your home seen by more buyers.
Get startedList with your own agent
Get your home in front of millions of buyers by listing it on Zillow.
Learn how to do itSell it yourself
Take full control of how buyers see your home on Zillow by listing For Sale by Owner (FSBO).
List your homeWhat's special
Laundry roomLuxurious floor-to-ceiling windowsExpansive marble patiosState-of-the-art design elementsModern farmhouseImpressive ceiling heightHeated gunite pool
Zillow last checked:
Source: Out East,MLS#: 375882
Facts & features
Interior
Bedrooms & bathrooms
- Bedrooms: 7
- Bathrooms: 10
- Full bathrooms: 7
- 1/2 bathrooms: 3
Rooms
- Room types: Laundry
Features
- Has fireplace: No
Interior area
- Total structure area: 12,082
- Total interior livable area: 12,082 sqft
Property
Parking
- Parking features: None
Features
- Has private pool: Yes
Lot
- Size: 5.88 Acres
Details
- Parcel number: 0900025000100008001
Construction
Type & style
- Home type: SingleFamily
- Property subtype: Single Family Residence
Condition
- New construction: No
Community & HOA
Location
- Region: Sag Harbor
Financial & listing details
- Price per square foot: $718/sqft
- Tax assessed value: $6,482,500
- Date on market: 7/17/2024
- Lease term: Contact For Details
Price history
| Date | Event | Price |
|---|---|---|
| 9/10/2024 | Sold | $8,675,000-10.1%$718/sqft |
Source: Public Record Report a problem | ||
| 7/17/2024 | Pending sale | $9,650,000$799/sqft |
Source: Out East #375882 Report a problem | ||
| 7/17/2024 | Listing removed | $9,650,000$799/sqft |
Source: Out East #375882 Report a problem | ||
| 2/2/2024 | Pending sale | $9,650,000$799/sqft |
Source: Out East #375882 Report a problem | ||
| 12/6/2023 | Price change | $9,650,000+13.6%$799/sqft |
Source: Out East #375882 Report a problem | ||
| 6/15/2023 | Price change | $8,495,000+14.9%$703/sqft |
Source: Out East #367513 Report a problem | ||
| 2/28/2023 | Price change | $7,395,000+196.4%$612/sqft |
Source: Out East #367513 Report a problem | ||
| 9/26/2022 | Price change | $2,495,000-66.3%$207/sqft |
Source: Out East #368709 Report a problem | ||
| 7/8/2022 | Listed for sale | $7,395,000+770%$612/sqft |
Source: Out East #367513 Report a problem | ||
| 1/11/2022 | Sold | $850,000$70/sqft |
Source: Public Record Report a problem | ||
Public tax history
| Year | Property taxes | Tax assessment |
|---|---|---|
| 2025 | -- | $6,482,500 +56.9% |
| 2024 | -- | $4,130,700 +366.2% |
| 2023 | -- | $886,000 |
| 2022 | -- | $886,000 |
| 2021 | -- | $886,000 |
| 2020 | -- | $886,000 |
| 2019 | -- | $886,000 |
| 2018 | -- | $886,000 |
| 2017 | $3,464 | $886,000 |
| 2016 | -- | $886,000 |
| 2015 | -- | $886,000 -13% |
| 2014 | -- | $1,018,900 |
| 2013 | -- | $1,018,900 |
| 2012 | -- | $1,018,900 |
| 2011 | -- | $1,018,900 +15% |
| 2007 | $2,800 | $886,000 |
Find assessor info on the county website
Neighborhood: Noyack
Nearby homes
- $746,500-- bd-- ba-- sqft7 Hickory Hills Ln, Sag Harbor, NY 11963Off Market
- $45,0003 bd3 ba1.8k sqft497 Brick Kiln Rd, Bridgehampton, NY 11932For Rent
- $1,639,7003 bd2 ba2.4k sqft497 Brick Kiln, Sag Harbor, NY 11963Off Market
- $1,840,7003 bd3 ba2k sqft25 Old Sag Harbor Rd, Southampton, NY 11968Off Market
- $6,995,0006 bd7 ba6.3k sqft481 Brick Kiln Rd, Bridgehampton, NY 11932Pending
- $---- bd-- ba-- sqft481 Brick Kiln Rd, Sag Harbor, NY 11963Off Market
- $2,259,6002 bd2 ba1.8k sqft466 Brick Kiln Rd, Bridgehampton, NY 11932Off Market
- $715,900-- bd-- ba-- sqft9 Hickory Hills Ln, Sag Harbor, NY 11963Off Market
Nearby schools
GreatSchools rating
- 3/10Bridgehampton SchoolGrades: PK-12Distance: 2.9 mi
- New York
- Suffolk County
- Sag Harbor
- 11963
- Noyack
- 3 Hickory Hills Ln
Nearby cities
Nearby neighborhoods
Nearby zip codes
Other Sag Harbor Topics
