Tucked away on 5 private acres towards the end of a quiet cul-de-sac, this exceptional Barrington Hills estate offers an extraordinary combination of architectural significance, equestrian amenities, and resort-style outdoor living. With approximately 7,000 square feet of finished living space, 5 bedrooms, 5 full baths, 2 half baths, a circular drive, and a 4+ car garage with tandem-depth bays, this is a truly rare offering. Famed Barrington architect Robert Parker Coffin reimagined the home's front elevation, introducing classic windows, additional natural light, and a striking main entrance framed by substantial cedar timbers and pillars, complemented by a leaded-glass front door and matching sidelights. Coffin also designed the impressive 36' x 48' cedar-sided barn and one-bedroom barn guest apartment, as well as a custom pool house with stone fireplace that was never built; the architectural plans are included with the sale. Inside, soaring vaulted ceilings enhance the foyer, living room, kitchen, primary suite, primary bath, and barn guest apartment. A stunning artisan-crafted marble foyer showcases a distinctive center medallion formed from four mirror-image marble tiles, setting the tone for the craftsmanship found throughout. Four wood-burning fireplaces add warmth and character, including three adorned with custom solid walnut mantels handcrafted from Illinois black walnut trees. The gourmet kitchen features top end appliances including 2 Viking ovens, Thermador 6 burner cooktop, separate SubZero refrigerator and freezer, new Bosch dishwasher, GE Advantium combination microwave and oven. Reclaimed longleaf heart pine flooring in the three-season room and random-width oak flooring in the library and primary suite further elevate the home's timeless appeal. The recently renovated primary bath offers a luxurious retreat with a custom tile shower, quartz countertops, new cabinetry, frameless glass enclosure, and a whirlpool soaking tub. The finished walkout lower level expands the home's versatility with a fireplace, kitchenette/wet bar, exercise room, two full baths, recreation areas, and a tandem bedroom with custom built-in hickory cabinetry including desk, bookcases, and dresser/storage cabinetry-ideal as a bedroom, guest suite, home office, or multigenerational living. Step outside to your own private resort. The 20' x 40' inground pool with automatic safety cover and adjoining spa that cascades into the pool are surrounded by natural granite boulders, an antique granite paver fire pit, and multiple gathering spaces designed for entertaining and relaxation. The setting is both private and picturesque, blending seamlessly into the surrounding landscape. Equestrian enthusiasts will appreciate the thoughtfully designed barn featuring three horse stalls with Dutch doors opening directly to the paddock. The attached guest apartment offers vaulted ceilings, refinished oak floors, central heating and air conditioning, and a spacious full bath with double vanity sink and a tub with a new glass side panel, providing ideal accommodations for guests, a caretaker, home office, or studio. Combining architectural pedigree, exceptional craftsmanship, equestrian facilities, flexible living spaces, and a spectacular outdoor environment, this remarkable Barrington Hills estate presents a rare opportunity to enjoy the very best of country living just minutes from town, train, award winning D220 schools, shopping, dining and amenities.
Closed
$1,580,500
3 Hickory Ln, Barrington, IL 60010
6beds
7,000sqft
Single Family Residence
Built in 1986
5.03 Acres Lot
$1,581,300 Zestimate®
$226/sqft
$7,285 Estimated rent
Home value
$1,581,300
$1.45M - $1.72M
$7,285/mo
Zestimate® history
Owner options
List your home for rent
$7,285/mo
Rent Zestimate®
Find your next renter with Zillow Rental Manager. Plus, with online applications, you can quickly screen prospective tenants – for free.
$7,285/mo
Rent Zestimate®
Refinance and save
$12,319/mo
Est. payment
Refinancing to a lower rate could help reduce your monthly payments and save thousands over the life of the loan.
$12,319/mo
Est. payment
Explore your selling options
Work with a Zillow partner agent
Leverage their expertise and Zillow's premium Showcase listings to get your home seen by more buyers.
Get startedList with your own agent
Get your home in front of millions of buyers by listing it on Zillow.
Learn how to do itSell it yourself
Take full control of how buyers see your home on Zillow by listing For Sale by Owner (FSBO).
List your homeWhat's special
Zillow last checked:
Listing updated:
Listed by:
John Morrison, SFR 847-409-0297,
@properties Christie's International Real Estate
Bought with:
Bridget Cantafio
@properties Christie's International Real Estate
Source: MRED as distributed by MLS GRID,MLS#: 12681027
Facts & features
Interior
Bedrooms & bathrooms
- Bedrooms: 6
- Bathrooms: 8
- Full bathrooms: 6
- 1/2 bathrooms: 2
Rooms
- Room types: Breakfast Room, Bedroom 5, Library, Bedroom 6, Sun Room, Recreation Room, Foyer, Game Room, Sitting Room, Exercise Room
Primary bedroom
- Features: Flooring (Carpet), Bathroom (Full)
- Level: Main
- Area: 352 Square Feet
- Dimensions: 22X16
Bedroom 2
- Features: Flooring (Carpet)
- Level: Main
- Area: 195 Square Feet
- Dimensions: 15X13
Bedroom 3
- Features: Flooring (Carpet)
- Level: Main
- Area: 256 Square Feet
- Dimensions: 16X16
Bedroom 4
- Features: Flooring (Carpet)
- Level: Main
- Area: 204 Square Feet
- Dimensions: 17X12
Bedroom 5
- Features: Flooring (Carpet)
- Level: Basement
- Area: 324 Square Feet
- Dimensions: 18X18
Bedroom 6
- Level: Second
- Area: 196 Square Feet
- Dimensions: 14X14
Breakfast room
- Features: Flooring (Hardwood)
- Level: Main
- Area: 168 Square Feet
- Dimensions: 14X12
Dining room
- Features: Flooring (Hardwood)
- Level: Main
- Area: 340 Square Feet
- Dimensions: 20X17
Exercise room
- Features: Flooring (Other)
- Level: Basement
- Area: 273 Square Feet
- Dimensions: 21X13
Family room
- Features: Flooring (Hardwood)
- Level: Main
- Area: 448 Square Feet
- Dimensions: 32X14
Foyer
- Features: Flooring (Marble)
- Level: Main
- Area: 272 Square Feet
- Dimensions: 34X8
Game room
- Features: Flooring (Hardwood)
- Level: Basement
- Area: 221 Square Feet
- Dimensions: 17X13
Kitchen
- Features: Kitchen (Eating Area-Table Space), Flooring (Hardwood)
- Level: Main
- Area: 289 Square Feet
- Dimensions: 17X17
Laundry
- Level: Main
- Area: 110 Square Feet
- Dimensions: 11X10
Library
- Features: Flooring (Hardwood)
- Level: Main
- Area: 160 Square Feet
- Dimensions: 16X10
Living room
- Features: Flooring (Hardwood)
- Level: Main
- Area: 342 Square Feet
- Dimensions: 19X18
Recreation room
- Features: Flooring (Hardwood)
- Level: Basement
- Area: 357 Square Feet
- Dimensions: 21X17
Sitting room
- Features: Flooring (Hardwood)
- Level: Basement
- Area: 368 Square Feet
- Dimensions: 23X16
Sun room
- Features: Flooring (Hardwood)
- Level: Main
- Area: 144 Square Feet
- Dimensions: 12X12
Heating
- Natural Gas, Forced Air, Sep Heating Systems - 2+
Cooling
- Central Air
Appliances
- Included: Double Oven, Microwave, Dishwasher, Refrigerator, Washer, Dryer, Wine Refrigerator, Cooktop, Humidifier, Multiple Water Heaters
- Laundry: Main Level
Features
- Vaulted Ceiling(s), 1st Floor Bedroom, 1st Floor Full Bath, Built-in Features
- Flooring: Hardwood
- Basement: Finished,Crawl Space,Partial,Walk-Out Access
- Number of fireplaces: 4
- Fireplace features: Wood Burning, Gas Starter
Interior area
- Total structure area: 7,000
- Total interior livable area: 7,000 sqft
Property
Parking
- Total spaces: 4.5
- Parking features: Asphalt, Circular Driveway, Garage Door Opener, Yes, Garage Owned, Attached, Garage
- Attached garage spaces: 4.5
- Has uncovered spaces: Yes
Accessibility
- Accessibility features: No Disability Access
Features
- Stories: 1
- Exterior features: Fire Pit
- Pool features: In Ground
- Has spa: Yes
- Spa features: Outdoor Hot Tub
Lot
- Size: 5.03 Acres
- Dimensions: 322x677
- Features: Landscaped
Details
- Additional structures: Barn(s)
- Parcel number: 13281010210000
- Special conditions: List Broker Must Accompany
- Other equipment: Water-Softener Owned, Central Vacuum, Sump Pump
Construction
Type & style
- Home type: SingleFamily
- Architectural style: Ranch
- Property subtype: Single Family Residence
Materials
- Brick, Cedar
- Foundation: Concrete Perimeter
Condition
- New construction: No
- Year built: 1986
Utilities & green energy
- Electric: Circuit Breakers
- Sewer: Septic Tank
- Water: Well
Community & HOA
Community
- Features: Horse-Riding Trails, Street Paved
HOA
- Services included: None
Location
- Region: Barrington
Financial & listing details
- Price per square foot: $226/sqft
- Annual tax amount: $25,495
- Date on market: 7/23/2026
- Listing terms: Conventional
- Ownership: Fee Simple
Price history
| Date | Event | Price |
|---|---|---|
| 8/21/2026 | Sold | $1,580,500$226/sqft |
Source:  MRED as distributed by MLS GRID #12681027 Report a problem MRED as distributed by MLS GRID #12681027 Report a problem | ||
Public tax history
Tax history is unavailable.
Neighborhood: 60010
Nearby homes
- $1,580,500-- bd6 ba4.4k sqft21661 N Hickory Ln, Barrington Hills, IL 60010Sold
- $1,675,0005 bd6 ba7.2k sqft2 Hickory Ln, Barrington, IL 60010Sold
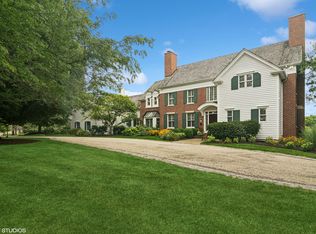
- $1,384,900-- bd3 ba7.7k sqft21599 N Hickory Ln, Barrington Hills, IL 60010Off Market
- $1,180,4005 bd5 ba5.2k sqft21711 N Hickory Ln, Barrington Hills, IL 60010Off Market
- $---- bd-- ba-- sqft7 Hickory Ln, Barrington, IL 60010Off Market
- $1,585,700-- bd6 ba3.6k sqft21660 N Hickory Ln, Barrington Hills, IL 60010Off Market
- $1,627,5004 bd5 ba6.5k sqft1 Hickory Ln, BARRINGTON, IL 60010Off Market
- $1,627,0004 bd5 ba3.7k sqft21600 N Hickory Ln, Barrington Hills, IL 60010Off Market
Nearby schools
GreatSchools rating
- 8/10Countryside Elementary SchoolGrades: K-5Distance: 1.9 mi
- 7/10Barrington Middle School StationGrades: 6-8Distance: 4.1 mi
- 10/10Barrington High SchoolGrades: 9-12Distance: 2.7 mi
Schools provided by the listing agent
- Elementary: Countryside Elementary School
- Middle: Barrington Middle School-Station
- High: Barrington High School
- District: 220
Source: MRED as distributed by MLS GRID. This data may not be complete. We recommend contacting the local school district to confirm school assignments for this home.
Get a cash offer in 3 minutes
Find out how much your home could sell for in as little as 3 minutes with a no-obligation cash offer.
Estimated market value
$1,581,300
Get a cash offer in 3 minutes
Find out how much your home could sell for in as little as 3 minutes with a no-obligation cash offer.
Estimated market value
$1,581,300
- Illinois
- Lake County
- Barrington Hills
- 60010
- 3 Hickory Ln
Nearby cities
Nearby zip codes
Other Barrington Hills Topics
- Apartments for Rent in 60010
- Houses for Sale in 60010
- Houses for Rent in 60010
- 60010 Real Estate
- Barrington Hills Condos
- Houses for Sale in Barrington Hills
- Newest Listings in Barrington Hills
- Barrington Hills Home Values
- Barrington Hills Real Estate Agents
- Barrington Hills Refinance
- Barrington Hills Mortgage Rates
