Exceptional Brick Colonial on Quiet Cul-de-Sac. 4 Bedrooms | 2.5 Bathrooms | 2,656 Sq. Ft. | 2-Car Garage
Welcome to this exceptionally designed brick Colonial, gracefully positioned on a quiet cul-de-sac and elevated above the street by a curved driveway that preserves a generous front lawn and green space on all sides. Classic architectural elements, including elongated shuttered windows and a rear cedar-sided dormer, complement the home’s timeless Saltbox style. A cedar shake, two-car attached garage enhances both form and function. Inside, a slate-floored central foyer offers a warm introduction to the home’s traditional floor plan, providing access to all main living areas. The spacious living room features a wood-burning fireplace, while the bay-windowed dining room invites natural light and picturesque views. The large eat-in kitchen and adjoining family room—complete with a second wood-burning fireplace—create an inviting space for gatherings. A knotty pine–paneled library or den offers a cozy retreat and could easily be converted into a first-floor bedroom, with an adjacent powder room that has potential for expansion into a full bath. Upstairs, the primary bedroom suite is a serene escape, featuring a third wood-burning fireplace and ample space for relaxation. Three additional bedrooms, each with solid pine flooring, complete the second floor and reflect the home’s enduring craftsmanship. With its classic design, generous proportions, and peaceful setting, this residence offers both timeless elegance and modern potential—ready to welcome its next owner.
Closed
$325,800
3 Hickory Ln, Marietta, OH 45750
4beds
2,656sqft
Multi Family, Single Family Residence
Built in 1963
0.82 Acres Lot
$358,100 Zestimate®
$123/sqft
$2,625 Estimated rent
Home value
$358,100
$326,000 - $390,000
$2,625/mo
Zestimate® history
Owner options
List your home for rent
$2,625/mo
Rent Zestimate®
Find your next renter with Zillow Rental Manager. Plus, with online applications, you can quickly screen prospective tenants – for free.
$2,625/mo
Rent Zestimate®
Refinance and save
$2,057/mo
Est. payment
Refinancing to a lower rate could help reduce your monthly payments and save thousands over the life of the loan.
$2,057/mo
Est. payment
Explore your selling options
Work with a Zillow partner agent
Leverage their expertise and Zillow's premium Showcase listings to get your home seen by more buyers.
Get startedList with your own agent
Get your home in front of millions of buyers by listing it on Zillow.
Learn how to do itSell it yourself
Take full control of how buyers see your home on Zillow by listing For Sale by Owner (FSBO).
List your homeWhat's special
Adjoining family roomClassic architectural elementsQuiet cul-de-sacPrimary bedroom suiteElongated shuttered windowsElevated above the streetBay-windowed dining room
Zillow last checked:
Listing updated:
Listed by:
David D Dernberger 917-355-6190 daviddernberger@gmail.com,
RE/MAX Properties of the Valley
Bought with:
David D Dernberger, 2015005881
RE/MAX Properties of the Valley
Source: MLS Now,MLS#: 5163794 Originating MLS: Parkersburg Area Association of REALTORS
Originating MLS: Parkersburg Area Association of REALTORSFacts & features
Interior
Bedrooms & bathrooms
- Bedrooms: 4
- Bathrooms: 3
- Full bathrooms: 2
- 1/2 bathrooms: 1
- Main level bathrooms: 1
Heating
- Forced Air, Gas
Cooling
- Central Air, Electric
Appliances
- Included: Dryer, Dishwasher, Range, Refrigerator, Washer
- Laundry: In Basement
Features
- Beamed Ceilings, Bookcases, Built-in Features, Eat-in Kitchen, Storage
- Windows: Double Pane Windows, Wood Frames
- Basement: Exterior Entry,Interior Entry,Partial,Unfinished
- Number of fireplaces: 3
- Fireplace features: Family Room, Living Room, Primary Bedroom
Interior area
- Total structure area: 2,656
- Total interior livable area: 2,656 sqft
- Finished area above ground: 2,656
Property
Parking
- Total spaces: 2
- Parking features: Attached, Driveway, Garage, Garage Door Opener, Kitchen Level
- Attached garage spaces: 2
Features
- Levels: Two
- Stories: 2
Lot
- Size: 0.82 Acres
Details
- Parcel number: 240042581000
Construction
Type & style
- Home type: SingleFamily
- Architectural style: Cluster Home
- Property subtype: Multi Family, Single Family Residence
Materials
- Brick, Cedar
- Foundation: Slab
- Roof: Asphalt
Condition
- Year built: 1963
Utilities & green energy
- Sewer: Public Sewer
- Water: Public
Community & HOA
HOA
- Has HOA: No
Location
- Region: Marietta
Financial & listing details
- Price per square foot: $123/sqft
- Tax assessed value: $273,380
- Annual tax amount: $2,833
- Date on market: 10/13/2025
- Cumulative days on market: 32 days
Price history
| Date | Event | Price |
|---|---|---|
| 11/17/2025 | Sold | $325,800+1.5%$123/sqft |
Source:  MLS Now #5163794 Report a problem MLS Now #5163794 Report a problem | ||
| 11/14/2025 | Pending sale | $321,000$121/sqft |
Source: MLS Now #5163794 Report a problem | ||
| 10/17/2025 | Contingent | $321,000$121/sqft |
Source: MLS Now #5163794 Report a problem | ||
| 10/13/2025 | Listed for sale | $321,000$121/sqft |
Source: MLS Now #5163794 Report a problem | ||
Public tax history
| Year | Property taxes | Tax assessment |
|---|---|---|
| 2024 | $2,833 -0.7% | $95,680 |
| 2023 | $2,853 +0.3% | $95,680 +0% |
| 2022 | $2,843 +38.2% | $95,670 +40% |
| 2021 | $2,058 -54% | $68,360 -3.1% |
| 2020 | $4,472 | $70,520 |
| 2019 | $4,472 +109% | $70,520 +5.3% |
| 2018 | $2,140 +3.1% | $66,980 |
| 2017 | $2,076 -51.7% | $66,980 |
| 2016 | $4,298 +107.6% | $66,980 +3.9% |
| 2015 | $2,071 | $64,450 |
| 2014 | $2,071 +100.4% | $64,450 |
| 2013 | $1,033 -49.8% | $64,450 +4.4% |
| 2011 | $2,058 +16.6% | $61,760 |
| 2010 | $1,765 -6.7% | $61,760 -6.8% |
| 2009 | $1,892 +0% | $66,290 |
| 2008 | $1,891 | $66,290 |
| 2007 | -- | $66,290 +6.9% |
| 2006 | $2,017 +0.3% | $62,030 |
| 2005 | $2,011 -0.2% | $62,030 |
| 2004 | $2,014 -8.5% | $62,030 -1.7% |
| 2003 | $2,201 +3.6% | $63,110 |
| 2002 | $2,124 +5.9% | $63,110 |
| 2001 | $2,005 +3.2% | $63,110 +10% |
| 2000 | $1,943 | $57,360 |
Find assessor info on the county website
Neighborhood: 45750
Nearby homes
- $366,9004 bd3 ba3.3k sqft5 Hickory Ln, Marietta, OH 45750Off Market
- $193,0004 bd3 ba-- sqft1 Hickory Ln, Marietta, OH 45750Sold
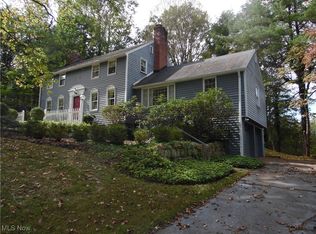
- $267,0004 bd3 ba1.7k sqft2 Hickory Ln, Marietta, OH 45750Sold
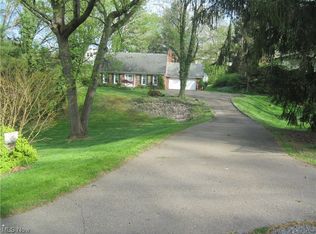
- $258,6002 bd2 ba1.9k sqft122 Merryhill St, Marietta, OH 45750Off Market
- $342,5004 bd3 ba3.1k sqft117 Merryhill St, Marietta, OH 45750Off Market
- $372,7004 bd2 ba2.6k sqft7 Hickory Ln, Marietta, OH 45750Off Market
- $312,1004 bd3 ba2.5k sqft4 Hickory Ln, Marietta, OH 45750Off Market
- $21,910-- bd-- ba-- sqftMerryhill St, Marietta, OH 45750Off Market
Nearby schools
GreatSchools rating
- NAWashington Elementary SchoolGrades: K-2Distance: 1.1 mi
- 6/10Marietta High SchoolGrades: 7-12Distance: 0.5 mi
Schools provided by the listing agent
- District: Marietta CSD - 8404
Source: MLS Now. This data may not be complete. We recommend contacting the local school district to confirm school assignments for this home.


Get pre-qualified for a loan
At Zillow Home Loans, we can pre-qualify you in as little as 5 minutes with no impact to your credit score.An equal housing lender. NMLS #10287.
- Ohio
- Washington County
- Marietta
- 45750
- 3 Hickory Ln
Nearby cities
Nearby zip codes
Other Marietta Topics
