Skip main navigation
For sale
  • Price cut: $2K (6/30)
    $173,000

    3 Hickory Ln, Mays Landing, NJ 08330

    2beds
    1,375sqft
    Manufactured Home
    Built in 1987
    5,400 Square Feet Lot
    $167,400 Zestimate®
    $126/sqft
    $490/mo HOA

    What's special

    Large kitchenVaulted ceilingsSpacious walk-in closetOversized en-suite bathroomOpen floor planQuiet streetAbundant cabinet space
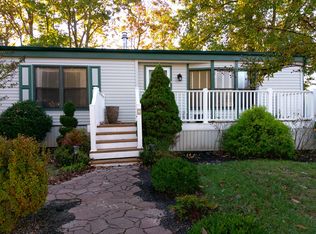
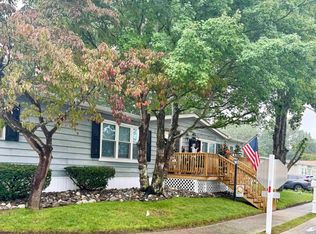
    Welcome to the desirable Oaks of Weymouth – A Premier 55+ Community! MOTIVATED SELLER This move-in ready, beautifully maintained home is located on a quiet street in the sought-after Oaks of Weymouth, an active adult community offering exceptional amenities and a vibrant lifestyle. Featuring 2 bedrooms and 2 full bathrooms, this adorable model welcomes you with an open floor plan, vaulted ceilings, and a spacious living and dining area—perfect for both everyday living and entertaining. The large kitchen offers abundant cabinet space and generous countertops, ideal for anyone who loves to cook and host gatherings. The primary bedroom includes a spacious walk-in closet and an oversized en-suite bathroom for added comfort. You’ll also appreciate the oversized laundry room with ample storage and direct access to the side porch. At the end of the hallway, the second bedroom provides plenty of space and includes two closets for added convenience. Recently remodeled storage shed, Newly refinished front and side porches, New roof, Recently installed oversized air conditioning unit, Beautifully maintained landscaping that shines throughout every season, Clubhouse, Fitness Center, Pool, Tennis Courts and Billiards! This home is truly a must-see!
    144 days
    |
    334
    |
    8
    |

    Zillow last checked:

    Listing updated:

    Listed by:

    Marissa Spitzer 609-319-5550,

    PRO AGENT REALTY, LLC

    Source: SJSRMLS,MLS#: 604948MLS Logo

      Facts & features

      Interior

      Bedrooms & bathrooms
      • Bedrooms: 2
      • Bathrooms: 2
      • Full bathrooms: 2
      • Main level bathrooms: 2
      • Main level bedrooms: 2
      Rooms
      • Room types: Dining Room, Laundry
      Bedroom 1
      • Level: Main
      Bedroom 2
      • Level: Main
      Dining room
      • Level: Main
      Kitchen
      • Level: Main
      • Area: 143
      Living room
      • Level: Main
      Heating
      • Forced Air, Natural Gas
      Cooling
      • Central Air
      Appliances
      • Included: Dishwasher, Dryer, Gas Stove, Refrigerator, Washer
      Features
      • Storage, Walk-In Closet(s)
      • Flooring: Vinyl, W/W Carpet
      • Windows: Insulated Windows
      • Basement: Crawl Space
      • Has fireplace: No
      Interior area
      • Total structure area: 1,375
      • Total interior livable area: 1,375 sqft

      Property

      Parking
      • Total spaces: 2
      • Parking features: None
      Accessibility
      • Accessibility features: Handicap Features
      Features
      • Patio & porch: Deck, Porch
      • Exterior features: Deck, Porch, Shed
      Lot
      • Size: 5,400 Square Feet
      • Dimensions: 60 x 90
      Details
      • Additional structures: Storage, Shed
      • Parcel number: 0

      Construction

      Type & style
      • Home type: MobileManufactured
      • Architectural style: Ranch
      • Property subtype: Manufactured Home
      Materials
      • Vinyl
      Condition
      • New construction: No
      • Year built: 1987

      Utilities & green energy

      • Sewer: Public Sewer
      • Water: Public

      Community & HOA

      Community
      • Senior community: Yes
      HOA
      • HOA fee: $490 monthly
      Location
      • Region: Mays Landing

      Financial & listing details

      • Price per square foot: $126/sqft
      • Date on market: 2/20/2026
      • Date available: 02/20/2026

      Visit our professional directory to find an agent in your area that can help with your home search.

      Visit professional directory

        Estimated market value

        $167,400

        $159,000 - $176,000

        $2,497/mo

        Price history

        DateEventPrice
        6/30/2026Price change$173,000-1.1%$126/sqft
        Source: SJSRMLS #604948 Report a problem
        2/27/2026Price change$175,000+16.7%$127/sqft
        Source: SJSRMLS #604948 Report a problem
        2/20/2026Listed for sale$150,000$109/sqft
        Source: SJSRMLS #604948 Report a problem
        5/10/2024Listing removed--
        Source: SJSRMLS #580652 Report a problem
        12/20/2023Listed for sale$150,000+248.8%$109/sqft
        Source: SJSRMLS #580652 Report a problem
        1/18/2016Sold$43,000-14%$31/sqft
        Source: SJSRMLS #459600 Report a problem
        12/15/2015Listed for sale$50,000$36/sqft
        Source: CENTURY 21 Glencove-Morris #459600 Report a problem

        Public tax history

        Tax history is unavailable.

        Monthly payment

        Estimated monthly payment$1,822
        All calculations are estimates and provided by Zillow, Inc. for informational purposes only. Actual amounts may vary.
        HOA fees may include property taxes on listings classified as Co-Ops. Contact the listing agent and/or owner for fee details.
        Mortgage interest rates are dependent on a number of factors, including credit score, down payment, and repayment length. Interest rate data provided by Zillow Group Marketplace, Inc. as of 1/1/1970 from various mortgage lenders with which we have lead or other similar arrangements; the Estimated Payment is an average of those rates.
        See how much you could borrow to make a competitive offer.

        Climate risks

        Neighborhood: 08330

        Getting around

        0 / 100
        Car-Dependent
        25 / 100
        Somewhat Bikeable

        Nearby schools

        GreatSchools rating

        Similar homes