HIDDEN COVE GEM WITH SERENE POND VIEWS AND COVETED WATER ACCESS. Located in the desirable Hidden Cove enclave, a 65+ acre water-access community with direct access to Sengekontacket Pond and Nantucket Sound, this inviting contemporary home offers privacy, comfort, and high-end finishes throughout. Community amenities include a private boat dock, walking trails, pickleball and tennis, all conveniently located near Oak Bluffs and the Island’s other towns. Designed to accommodate family and guests with ease, the home features a sun-filled living room with vaulted ceilings, a wood-burning fireplace, and floor-to-ceiling windows, skylights, and glass doors leading to the deck. The chef’s kitchen is appointed with gorgeous stone countertops, custom cabinetry, and Dacor® appliances. The second-floor primary suite includes space for a sitting area or office, a private balcony, and a stylish en-suite bath with a soaking tub and glass-enclosed shower. The garden level offers additional bedrooms, baths, and bonus space with a murphy bed for overflow guests. Outside, enjoy the serene pond views from the bluestone terrace with grilling area or from two levels of spacious decks overlooking the private yard. An attached one-car garage provides storage for and island car, beach gear and more. This property is being offered with all furnishings and over $70,000 in rental income for Summer, 2026. Don’t miss this special move-in-ready offering in one of Oak Bluffs’ most sought-after communities.
Pending
$2,295,000
3 Hidden Cove Rd, Oak Bluffs, MA 02557
4beds
3,015sqft
Single Family Residence
Built in 1984
0.29 Acres Lot
$2,190,500 Zestimate®
$761/sqft
$100/mo HOA
What's special
Wood-burning fireplaceGlass-enclosed showerAttached one-car garagePrivate yardPrivate boat dockPrivate balconyCoveted water access
- 59 days
- 66
- 2
Zillow last checked:
Listing updated:
Listed by:
Wendy Harman,
Compass | Point B
Source: LINK,MLS#: 44214
Facts & features
Interior
Bedrooms & bathrooms
- Bedrooms: 4
- Bathrooms: 4
- Full bathrooms: 3
- 1/2 bathrooms: 1
Heating
- GFHA
Appliances
- Included: Stove: Dacor® Gas Stove/Range, Washer: Yes
Features
- A, AC, Ins, Irr, OSh, Floor 1: The main level welcomes you with a gracious living room featuring soaring wood-beamed ceilings, a maple wood-burning fireplace, and an abundance of natural light streaming through floor-to-ceiling windows, skylights, and glass doors that open to the deck. The adjoining chef’s kitchen is both elegant and functional, appointed with marble countertops and backsplash, custom cabinetry, and wood-paneled Dacor® appliances for a seamless, sophisticated look., Floor 2: The entire upper level is devoted to a private primary suite, offering space for a sitting area and home office, access to a private balcony with pond views -- and a stylish en-suite bath with a deep soaking tub and separate glass-enclosed shower.
- Flooring: Wood + Tile
- Basement: The walk-out garden level is comprised of additional bedrooms and baths are thoughtfully tucked away for privacy, along with a bonus living area featuring a California Closets Murphy bed to comfortably accommodate overflow guests.
- Fireplace features: Wood-Burning Fireplace in Living Room
- Furnished: Yes
Interior area
- Total structure area: 3,015
- Total interior livable area: 3,015 sqft
Video & virtual tour
Property
Parking
- Parking features: Ample Off-Street Parking
Features
- Exterior features: Deck, Patio, PubBch, Cov, C/Tennis
- Has view: Yes
- View description: Pond, Res
- Has water view: Yes
- Water view: Pond
- Frontage type: None
Lot
- Size: 0.29 Acres
- Features: Private yard with professional landscaping and mature plantings
Details
- Additional structures: There is an attached garage.
- Parcel number: OAKBM0057B0097L000
- Zoning: RES
Construction
Type & style
- Home type: SingleFamily
- Property subtype: Single Family Residence
Materials
- Foundation: Concrete Block
Condition
- Year built: 1984
- Major remodel year: 2016
Utilities & green energy
- Sewer: Septic Tank
- Water: Town
- Utilities for property: Cbl
Community & HOA
HOA
- Has HOA: Yes
- Services included: HOA fees including road maintenance, tennis courts, dock and waterfront area.
- HOA fee: $1,200 annually
Location
- Region: Oak Bluffs
Financial & listing details
- Price per square foot: $761/sqft
- Tax assessed value: $1,851,400
- Annual tax amount: $9,238
- Date on market: 3/29/2026
- Listing agreement: E
Estimated market value
$2,190,500
$2.08M - $2.30M
$7,244/mo
Price history
| Date | Event | Price |
|---|---|---|
| 6/14/2026 | Pending sale | $2,295,000$761/sqft |
Source: MLS PIN #73500165 Report a problem | ||
| 5/26/2026 | Contingent | $2,295,000$761/sqft |
Source: LINK #44214 Report a problem | ||
| 4/22/2026 | Listed for sale | $2,295,000$761/sqft |
Source: LINK #44214 Report a problem | ||
| 4/14/2026 | Contingent | $2,295,000$761/sqft |
Source: MLS PIN #73500165 Report a problem | ||
| 3/29/2026 | Listed for sale | $2,295,000+42.5%$761/sqft |
Source: LINK #44214 Report a problem | ||
| 11/5/2021 | Sold | $1,610,000+3.9%$534/sqft |
Source: MLS PIN #72849506 Report a problem | ||
| 10/13/2021 | Pending sale | $1,550,000$514/sqft |
Source: LINK #38324 Report a problem | ||
| 6/14/2021 | Listed for sale | $1,550,000-3.1%$514/sqft |
Source:  LINK Martha's Vineyard #38324 Report a problem LINK Martha's Vineyard #38324 Report a problem | ||
| 2/26/2021 | Listing removed | -- |
Source: LINK Martha's Vineyard Report a problem | ||
| 7/14/2020 | Listed for sale | $1,600,000$531/sqft |
Source: Martha's Vineyard Seacoast Properties #36927 Report a problem | ||
Public tax history
| Year | Property taxes | Tax assessment |
|---|---|---|
| 2025 | $9,048 +2.8% | $1,791,700 +6.4% |
| 2024 | $8,804 +8.3% | $1,683,300 +9.3% |
| 2023 | $8,128 +10% | $1,539,400 +41.5% |
| 2022 | $7,388 +2.8% | $1,088,000 +11.6% |
| 2021 | $7,185 +5.3% | $974,900 +6.3% |
| 2020 | $6,822 +1.7% | $917,000 +5.1% |
| 2019 | $6,707 +0.2% | $872,200 +2% |
| 2018 | $6,696 +1.2% | $855,200 +5.4% |
| 2017 | $6,614 +7.5% | $811,500 +7% |
| 2016 | $6,151 +5.4% | $758,400 +3.4% |
| 2015 | $5,838 -12.1% | $733,400 -13.8% |
| 2014 | $6,643 +11.7% | $850,600 +10.2% |
| 2013 | $5,949 +0.1% | $771,600 -4.1% |
| 2012 | $5,945 +11.6% | $804,400 +6.2% |
| 2011 | $5,327 +2.7% | $757,700 -7.9% |
| 2010 | $5,186 +0.2% | $823,100 -4% |
| 2009 | $5,178 +7.3% | $857,300 |
| 2008 | $4,827 +4.6% | $857,300 +3.8% |
| 2007 | $4,615 -0.3% | $825,600 +2.5% |
| 2006 | $4,629 -8.4% | $805,100 -3.3% |
| 2005 | $5,056 +25.2% | $833,000 +40.9% |
| 2004 | $4,037 +14.1% | $591,100 +16.6% |
| 2003 | $3,537 +12.5% | $506,800 +106.4% |
| 2001 | $3,144 | $245,600 |
Find assessor info on the county website
Monthly payment
Est. payment
Payment breakdown
Explore the cost of this home by adjusting the details. Changes won't be saved.Climate risks
Neighborhood: 02557
Similar homes
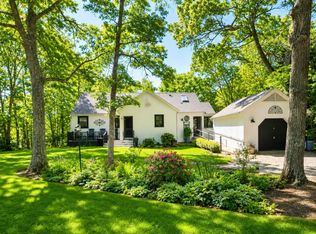
- $1,595,0004 bd3 ba1.8k sqft20 Hidden Cove Rd, Oak Bluffs, MA 02557For Sale
 MLS ID #44691, Jennifer B. DaSilva, Compass | Point B. LINK
 - $2,295,0004 bd4 ba3k sqft125 Mayflower Ln, Tisbury, MA 02568For Sale
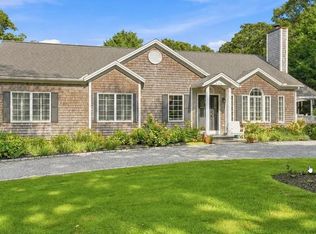 MLS ID #44942, Courtney Marek, Sandpiper Realty. LINK
 - $2,455,0004 bd4 ba3k sqft99 The Blvd, Edgartown, MA 02539For Sale
 MLS ID #44577, Jennifer B. DaSilva, Compass | Point B. LINK
 - $1,800,0004 bd3 ba2k sqft18 Wood Duck Way, Oak Bluffs, MA 02557For Sale
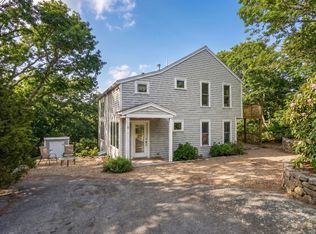 MLS ID #44018, Janna O'Loughlin, Portfolio Properties. LINK
 - $1,755,0003 bd3 ba2.8k sqft68 Front Street, Oak Bluffs, MA 02557For Sale
 MLS ID #22604610, Alyssa M Halisky, Wallace & Co. Sotheby's International Realty. CCIMLS
 - $2,650,0003 bd3 ba2.8k sqft10 Woodhaven Drive, Edgartown, MA 02539For SaleMLS ID #22604449, Leslie C Floyd, Portfolio Properties. CCIMLS
- $2,500,0004 bd3 ba1.7k sqft9 Codman Spring Road, Edgartown, MA 02539For SaleMLS ID #22604104, Madelyn Silvia, Wallace & Co. Sotheby's International Realty. CCIMLS
- $1,800,0004 bd3 ba2.8k sqft18 Wood Duck Way, Edgartown, MA 02539For SaleMLS ID #22601985, Janna O'Loughlin, Portfolio Properties. CCIMLS
- $2,250,0004 bd3 ba1.9k sqft88 Franklin Street, Vineyard Haven, MA 02568For SaleMLS ID #22604150, Michele A Moore, Island Real Estate. CCIMLS
- $1,495,0003 bd4 ba2.7k sqft40 Hidden Cove Road UNIT 2, Oak Bluffs, MA 02557For SaleMLS ID #22603277, Rose E Ryley, Wallace & Co. Sotheby's International Realty. CCIMLS
