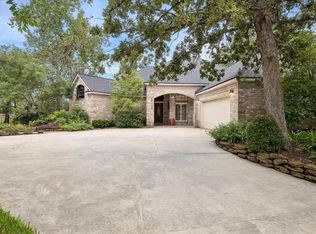
Nestled on a quiet cul-de-sac in the heart of The Woodlands, this beautifully updated home with brand NEW ROOF blends modern elegance with natural serenity. Step inside to soaring ceilings, rich wood-look flooring, & open-concept layout leading to a stunning living room with vaulted ceilings, stone fireplace, built-ins, & oversized windows that bring the outdoors in. The chef’s kitchen features custom cabinetry, granite countertops, premium SS appliances, designer backsplash, wine storage, and oversized island ideal for entertaining. Additional flex space offer options for office, gym, media, or playroom. All bedrooms upstairs. The spacious primary suite includes a private balcony and spa-inspired bath with dual vanities, soaking tub, frameless shower, & elegant finishes. Enjoy peaceful mornings on the upstairs balcony overlooking the trees, relax in the screened-in porch, or entertain guests on the backyard deck, Easy access to parks, trails, shopping, dining, top-rated schools.
For sale
Price cut: $12.5K (8/24)
$560,000
3 Hidden Deer Corner Ct, Spring, TX 77381
3beds
2,310sqft
Single Family Residence
Built in 1987
9,500 Square Feet Lot
$551,600 Zestimate®
$242/sqft
$-- HOA
What's special
Stone fireplaceElegant finishesPrivate balconyBrand new roofBackyard deckRich wood-look flooringGranite countertops
- 133 days
- 221
- 28
Zillow last checked:
Listing updated:
Listed by:
Nancy De La Torre TREC #0670897 832-740-2995,
Kodu Realty, LLC
Source: HAR,MLS#: 89985621
Facts & features
Interior
Bedrooms & bathrooms
- Bedrooms: 3
- Bathrooms: 3
- Full bathrooms: 3
Primary bedroom
- Level: Second
- Area: 238
- Dimensions: 14x17
Bedroom
- Level: Second
- Area: 168
- Dimensions: 12x14
Bedroom
- Level: Second
- Area: 156
- Dimensions: 12x13
Other
- Level: First
Utility room
- Level: First
Heating
- Natural Gas
Cooling
- Electric
Appliances
- Included: Disposal, Gas Oven, Microwave, Gas Range, Dishwasher
Features
- All Bedrooms Up
- Flooring: Carpet, Stone, Tile
- Number of fireplaces: 1
- Fireplace features: Gas
Interior area
- Total structure area: 2,310
- Total interior livable area: 2,310 sqft
Property
Parking
- Total spaces: 2
- Parking features: Attached, Double-Wide Driveway
- Attached garage spaces: 2
Features
- Stories: 2
Lot
- Size: 9,500 Square Feet
- Features: Corner Lot, 0 Up To 1/4 Acre
Details
- Parcel number: 188924
Construction
Type & style
- Home type: SingleFamily
- Architectural style: Traditional
- Property subtype: Single Family Residence
Materials
- Unknown
- Foundation: Slab
- Roof: Composition
Condition
- New construction: No
- Year built: 1987
Utilities & green energy
- Sewer: Public Sewer
- Water: Water District
Community & HOA
Community
- Subdivision: Wdlnds Village Indian Sprg 03
Location
- Region: Spring
Financial & listing details
- Price per square foot: $242/sqft
- Tax assessed value: $520,447
- Annual tax amount: $7,835
- Date on market: 5/16/2026
- Listing terms: Cash,Conventional,FHA,VA Loan
Estimated market value
$551,600
$524,000 - $579,000
$3,024/mo
Price history
| Date | Event | Price |
|---|---|---|
| 8/24/2026 | Price change | $560,000-2.2%$242/sqft |
Source:  HAR #89985621 Report a problem HAR #89985621 Report a problem | ||
| 7/15/2026 | Price change | $572,500-3%$248/sqft |
Source: HAR #89985621 Report a problem | ||
| 5/16/2026 | Listed for sale | $590,000+61.7%$255/sqft |
Source: HAR #89985621 Report a problem | ||
| 2/15/2019 | Listing removed | $364,900$158/sqft |
Source: Tarantino Properties, Inc. #84569612 Report a problem | ||
| 1/17/2019 | Pending sale | $364,900$158/sqft |
Source: Tarantino Properties, Inc. #84569612 Report a problem | ||
| 1/10/2019 | Listed for sale | $364,900+82.5%$158/sqft |
Source: Tarantino Properties, Inc. #84569612 Report a problem | ||
| 12/12/2012 | Listing removed | $200,000$87/sqft |
Source: Tarantino Properties, Inc. #7437035 Report a problem | ||
| 11/6/2012 | Listed for sale | $200,000$87/sqft |
Source: Tarantino Properties, Inc. #7437035 Report a problem | ||
Public tax history
| Year | Property taxes | Tax assessment |
|---|---|---|
| 2025 | $5,591 +4.3% | $445,691 +10% |
| 2024 | $5,362 -24.3% | $405,174 -5.1% |
| 2023 | $7,088 | $426,830 +20.9% |
| 2022 | -- | $353,120 +16% |
| 2021 | $6,003 -4.1% | $304,410 -1.1% |
| 2020 | $6,259 +26.3% | $307,820 +28.4% |
| 2019 | $4,957 -8.8% | $239,660 |
| 2018 | $5,432 -2.1% | $239,660 |
| 2017 | $5,549 -11.6% | $239,660 -11.6% |
| 2016 | $6,274 +21.6% | $270,960 +15.3% |
| 2015 | $5,158 | $235,090 +7.2% |
| 2014 | $5,158 | $219,340 +19% |
| 2013 | -- | $184,300 |
| 2012 | -- | $184,300 |
| 2011 | -- | $184,300 |
| 2010 | -- | $184,300 +8.4% |
| 2009 | -- | $170,000 -0.8% |
| 2008 | -- | $171,420 +9.1% |
| 2007 | -- | $157,070 |
| 2006 | -- | $157,070 +13.2% |
| 2005 | -- | $138,810 |
| 2004 | -- | $138,810 +10.3% |
| 2003 | -- | $125,830 |
| 2002 | -- | $125,830 |
| 2001 | -- | $125,830 |
Find assessor info on the county website
Monthly payment
Est. payment
Payment breakdown
Explore the cost of this home by adjusting the details. Changes won't be saved.Climate risks
Neighborhood: Indian Springs
Nearby schools
Schools provided by the listing agent
- Elementary: Glen Loch Elementary School
- Middle: Mccullough Junior High School
- High: The Woodlands High School
Source: HAR. This data may not be complete. We recommend contacting the local school district to confirm school assignments for this home.

Similar homes
- $555,0004 bd3 ba2.6k sqft11 Thorn Berry Pl, Spring, TX 77381For Sale
 MLS ID #86885387, Shelly Ybarra, Keller Williams Realty The Woodlands. HAR
 - $575,0003 bd3 ba2.6k sqft25023 Northampton Terrace Dr, Spring, TX 77389For Sale
 MLS ID #64934101, Cathleen Davis, Better Homes and Gardens Real Estate Gary Greene - The Woodlands. HAR
 - $699,0005 bd5 ba3k sqft11 Golden Pl, Spring, TX 77381For Sale
 MLS ID #91111875, Jessica Sawaf, Compass RE Texas, LLC - Houston. HAR
 - $669,9004 bd3 ba2.6k sqft27 Sky Terrace Pl, Spring, TX 77381For Sale
 MLS ID #59856586, Lizz Sansone, The Agency Houston Sugar Land. HAR
