Skip main navigation
Closed
  • Listed by: Lamacchia Realty, Inc.
    Bought with: BHHS Verani Realty Hampstead
    $575,000

    3 Hidden Meadow Lane #D, Epping, NH 03042

    3beds
    1,710sqft
    Condominium, Townhouse
    Built in 2020
    -- sqft lot
    $586,800 Zestimate®
    $336/sqft
    $3,562 Estimated rent

    Home value

    $586,800

    $546,000 - $628,000

    $3,562/mo

    Zestimate® history
    Loading
    Loading...

    Owner options

    List your home for rent

    $3,562/mo

    Rent Zestimate®

    Find your next renter with Zillow Rental Manager. Plus, with online applications, you can quickly screen prospective tenants – for free.

    Learn more

    $3,562/mo

    Rent Zestimate®

    Refinance and save

    $3,092/mo

    Est. payment

    Refinancing to a lower rate could help reduce your monthly payments and save thousands over the life of the loan.

    See today's rates

    $3,092/mo

    Est. payment

    Explore your selling options

    Work with a Zillow partner agent

    Leverage their expertise and Zillow's premium Showcase listings to get your home seen by more buyers.

    Get started

    List with your own agent

    Get your home in front of millions of buyers by listing it on Zillow.

    Learn how to do it

    Sell it yourself

    Take full control of how buyers see your home on Zillow by listing For Sale by Owner (FSBO).

    List your home

    What's special

    Beautifully lit bedroomVersatile second-floor family roomBright open floor planGleaming hardwood floorsSun-filled first-floor den suiteStainless steel appliancesUnfinished lower level
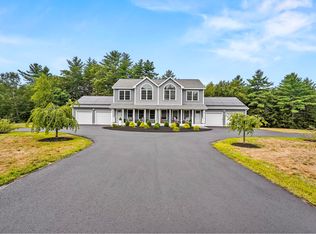
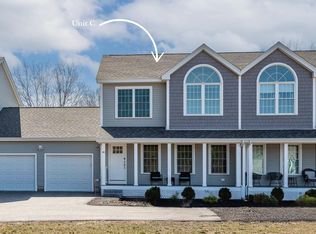
    Beautiful End Unit Town-home in Hidden Meadows – Pet-Friendly, No Age Restrictions! Welcome to this stunning town-home with an attached 2-car garage, located in the desirable Hidden Meadows community. This spacious home offers 3 bedrooms, 2.5 baths, and a bright, open floor plan designed for comfortable living and effortless entertaining. From the charming front porch, enter the warm and inviting space where gleaming hardwood floors flow seamlessly from the living room to the dining area. The kitchen is a chef's dream, featuring stainless steel appliances, a center island, and custom cabinets. The sun-filled first-floor den suite includes a full bathroom and a sliding door to the back deck, a half bath with pedestal sink completes the main level. Upstairs, you'll find two bedrooms, the master primary suite which includes a private dual entrance en suite bath with a double vanity, then another beautifully lit bedroom on the second floor, plus a versatile second-floor family room—perfect for relaxing or hosting guests. Enjoy the flexibility of an unfinished lower level, ready to be transformed to suit your needs — home office, gym, media room, or extra storage! Outside, a private paver patio with hot tub offers a peaceful spot for entertaining or simply enjoying nature views. Additional features include a standby household generator; this vibrant community welcomes you to create the lifestyle you've been looking for. Please join us at the OH Sat 10/4 11-1!

    Zillow last checked:

    Listing updated:

    Listed by:

    Chris Pasto,

    Lamacchia Realty, Inc. 603-791-4992

    Bought with:

    Angeline Gorham

    BHHS Verani Realty Hampstead

    Source: PrimeMLS,MLS#: 5062769MLS Logo

    Facts & features

    Interior

    Bedrooms & bathrooms
    • Bedrooms: 3
    • Bathrooms: 3
    • Full bathrooms: 2
    • 1/2 bathrooms: 1
    Heating
    • Electric, Mini Split
    Cooling
    • Zoned, Mini Split
    Appliances
    • Included: Tank Water Heater, Water Heater
    • Laundry: Laundry Hook-ups, 1st Floor Laundry
    Features
    • Cathedral Ceiling(s), Dining Area, Kitchen Island, Kitchen/Dining, Primary BR w/ BA, Natural Light, Indoor Storage, Vaulted Ceiling(s)
    • Flooring: Carpet, Ceramic Tile, Concrete, Hardwood
    • Windows: Blinds, Screens
    • Basement: Concrete Floor,Interior Stairs,Storage Space,Unfinished,Walkout,Interior Entry
    Interior area
    • Total structure area: 2,622
    • Total interior livable area: 1,710 sqft
    • Finished area above ground: 1,710
    • Finished area below ground: 0

    Property

    Parking
    • Total spaces: 5
    • Parking features: Paved, Driveway, Garage, Off Street, Parking Spaces 5
    • Garage spaces: 2
    • Has uncovered spaces: Yes
    Features
    • Levels: Two
    • Stories: 2
    • Patio & porch: Patio, Porch
    • Exterior features: Trash, Deck
    • Has spa: Yes
    • Spa features: Heated
    Lot
    • Features: Condo Development, Wooded
    Details
    • Parcel number: EPPIM023B176L004
    • Zoning description: RC
    • Other equipment: Standby Generator

    Construction

    Type & style
    • Home type: Townhouse
    • Property subtype: Condominium, Townhouse
    Materials
    • Wood Frame, Vinyl Siding
    • Foundation: Poured Concrete
    • Roof: Asphalt Shingle,Fiberglass Shingle
    Condition
    • New construction: No
    • Year built: 2020

    Utilities & green energy

    • Electric: 200+ Amp Service, Generator
    • Sewer: Private Sewer
    • Utilities for property: Phone, Cable, Cable at Site, Cable Available, Gas On-Site, T1 Available

    Community & neighborhood

    Security
    • Security features: Hardwired Smoke Detector
    Location
    • Region: Epping

    HOA & financial

    Other financial information
    • Additional fee information: Fee: $400

    Other

    Other facts
    • Road surface type: Paved

    Price history

    DateEventPrice
    11/21/2025Sold$575,000+0%$336/sqft
    Source: PrimeMLS #5062769 Report a problem
    10/17/2025Contingent$574,900$336/sqft
    Source: PrimeMLS #5062769 Report a problem
    9/24/2025Listed for sale$574,900$336/sqft
    Source: PrimeMLS #5062769 Report a problem

    Public tax history

    YearProperty taxesTax assessment
    2024$8,545 +7.8%$338,700
    2023$7,926 +4.1%$338,700
    2022$7,617 -7.1%$338,700 -2.4%
    2020$8,203 $347,000

    Find assessor info on the county website

    Neighborhood: 03042

    Nearby schools

    GreatSchools rating
    Schools provided by the listing agent
    • Elementary: Epping Elem School
    • Middle: Epping Middle School
    • High: Epping Middle High School
    • District: Epping School District SAU #14

    Source: PrimeMLS. This data may not be complete. We recommend contacting the local school district to confirm school assignments for this home.

    Get a cash offer in 3 minutes
    Find out how much your home could sell for in as little as 3 minutes with a no-obligation cash offer.
    Estimated market value
    $586,800
    Get a cash offer in 3 minutes
    Find out how much your home could sell for in as little as 3 minutes with a no-obligation cash offer.
    Estimated market value
    $586,800