Skip main navigation
Sold for $646,000
  • $646,000

    3 Hidden Valley Dr, Newark, DE 19711

    4beds
    3,800sqft
    Single Family Residence
    Built in 1989
    0.59 Acres Lot
    $695,900 Zestimate®
    $170/sqft
    $3,682 Estimated rent

    Home value

    $695,900

    $661,000 - $731,000

    $3,682/mo

    Zestimate® history
    Loading
    Loading...

    Owner options

    List your home for rent

    $3,682/mo

    Rent Zestimate®

    Find your next renter with Zillow Rental Manager. Plus, with online applications, you can quickly screen prospective tenants – for free.

    Learn more

    $3,682/mo

    Rent Zestimate®

    Refinance and save

    $3,897/mo

    Est. payment

    Refinancing to a lower rate could help reduce your monthly payments and save thousands over the life of the loan.

    See today's rates

    $3,897/mo

    Est. payment

    Explore your selling options

    Work with a Zillow partner agent

    Leverage their expertise and Zillow's premium Showcase listings to get your home seen by more buyers.

    Get started

    List with your own agent

    Get your home in front of millions of buyers by listing it on Zillow.

    Learn how to do it

    Sell it yourself

    Take full control of how buyers see your home on Zillow by listing For Sale by Owner (FSBO).

    List your home

    What's special

    Huge studyDouble french doorsAmple shadeGas fireplaceGorgeous graniteGorgeous millworkLush green grass
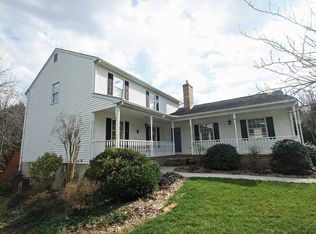
    This Stately 4Br/2.1Ba w/2-Car Turned Garage Colonial Home is located in a cul-de-sac and set on a meticulously manicured yard with lush green grass, mature trees, and loads of perennials for everlasting future enjoyment. Upon entry, you will experience a warm and bright flow to the huge study with double French Doors, hardwood floors, recessed lights, and gorgeous millwork that extends through much of the home. Down the hallway to the luxurious gourmet eat-in kitchen featuring Sub-Zero & Wolf Appliances that include cooling drawers, warming drawer, steam/convection ovens, an induction cooktop, under-counter lighting, gorgeous granite, and a gleaming backsplash. The inviting family room is just off the kitchen with wood floors, access to the deck, recessed lighting, and a gas fireplace. Go down the other hall to the formal Dining Room, Laundry Room, Pantry, Powder Room, and Butler's Pantry with custom built-in cabinets with loads of storage and matching granite. The 2nd floor offers a spacious owner's suite with a recently updated bathroom and walk-in closet. The secondary bedrooms are generously sized and the shared full bathroom has also been recently updated with premium finishes. Down to the finished, daylight basement that offers 2-large living areas, lots of storage closets, and additional rooms for storage. The walk-out door exits to the patio area and covered 6-person hot tub. The fenced rear yard is an absolute oasis and very private with ample shade and plant life that will take your breath away. The concrete driveway was recently replaced and can accommodate several cars. The sellers will provide the home inspection, radon, and wood destroying insect inspections to the buyers that were recently conducted.

    Zillow last checked:

    Listing updated:

    Listed by:

    Marcus DuPhily 302-593-2828,

    Patterson-Schwartz-Hockessin

    Bought with:

    Terry Young, RS-0017743

    EXP Realty, LLC

    Source: Bright MLS,MLS#: DENC2042956MLS Logo

    Facts & features

    Interior

    Bedrooms & bathrooms
    • Bedrooms: 4
    • Bathrooms: 3
    • Full bathrooms: 2
    • 1/2 bathrooms: 1
    • Main level bathrooms: 1
    Basement
    • Area: 1100
    Heating
    • Baseboard, Forced Air, Natural Gas
    Cooling
    • Central Air, Electric
    Appliances
    • Included: Dishwasher, Disposal, Energy Efficient Appliances, Double Oven, Oven, Range Hood, Water Heater, Electric Water Heater
    • Laundry: Main Level
    Features
    • Built-in Features, Butlers Pantry, Ceiling Fan(s), Crown Molding, Dining Area, Family Room Off Kitchen, Eat-in Kitchen, Kitchen - Gourmet, Kitchen Island, Pantry, Recessed Lighting
    • Flooring: Wood
    • Basement: Full,Finished,Heated,Improved,Interior Entry,Exterior Entry,Windows
    • Number of fireplaces: 1
    • Fireplace features: Gas/Propane
    Interior area
    • Total structure area: 3,800
    • Total interior livable area: 3,800 sqft
    • Finished area above ground: 2,700
    • Finished area below ground: 1,100

    Property

    Parking
    • Total spaces: 7
    • Parking features: Built In, Garage Faces Side, Garage Door Opener, Inside Entrance, Attached, Driveway
    • Attached garage spaces: 2
    • Uncovered spaces: 5
    Accessibility
    • Accessibility features: None
    Features
    • Levels: Two
    • Stories: 2
    • Patio & porch: Deck, Patio
    • Exterior features: Lighting, Flood Lights, Sidewalks, Street Lights
    • Pool features: None
    • Fencing: Split Rail
    • Has view: Yes
    • View description: Trees/Woods
    Lot
    • Size: 0.59 Acres
    • Dimensions: 131 x 223
    • Features: Backs to Trees, Interior Lot, Landscaped, Wooded, Private, Secluded
    Details
    • Additional structures: Above Grade, Below Grade
    • Parcel number: 18006.00160
    • Zoning: 180FD
    • Special conditions: Standard

    Construction

    Type & style
    • Home type: SingleFamily
    • Architectural style: Colonial
    • Property subtype: Single Family Residence
    Materials
    • Block, Brick Front, Copper Plumbing, CPVC/PVC, Mixed Plumbing, Shingle Siding, Vinyl Siding
    • Foundation: Block
    Condition
    • Excellent
    • New construction: No
    • Year built: 1989
    Details
    • Builder model: Academy
    • Builder name: Headwater

    Utilities & green energy

    • Electric: 200+ Amp Service
    • Sewer: Public Sewer
    • Water: Public
    • Utilities for property: Cable Connected, Cable

    Community & HOA

    Community
    • Subdivision: Christianstead
    HOA
    • Has HOA: Yes
    • HOA fee: $30 annually
    Location
    • Region: Newark

    Financial & listing details

    • Price per square foot: $170/sqft
    • Tax assessed value: $131,800
    • Annual tax amount: $5,735
    • Date on market: 5/18/2023
    • Listing agreement: Exclusive Right To Sell
    • Listing terms: Cash,Conventional
    • Inclusions: See Inclusions / Exclusions Addendum
    • Exclusions: See Inclusions / Exclusions Addendum
    • Ownership: Fee Simple

    Price history

    DateEventPrice
    7/17/2023Sold$646,000+3.4%$170/sqft
    Source: Bright MLS #DENC2042956 Report a problem
    5/22/2023Pending sale$625,000$164/sqft
    Source: Bright MLS #DENC2042956 Report a problem
    5/18/2023Listed for sale$625,000$164/sqft
    Source: Bright MLS #DENC2042956 Report a problem

    Public tax history

    YearProperty taxesTax assessment
    2025-- $520,800 +295.1%
    2024$4,883 +2.5%$131,800
    2023$4,766 +1.1%$131,800
    2022$4,715 +2.6%$131,800
    2021$4,594 +3%$131,800
    2020$4,462 +14.1%$131,800
    2019$3,912 +5.5%$131,800
    2017$3,708 +0.3%$131,800
    2016$3,697 $131,800
    2015$3,697 +11.6%$131,800
    2014$3,314 $131,800
    2013-- $131,800
    2012-- $131,800
    2011-- $131,800
    2010-- $131,800
    2009-- $131,800
    2008-- $131,800
    2007-- $131,800
    2006-- $131,800
    2005-- $131,800
    2004-- $131,800
    2003-- $131,800
    2002-- $131,800
    2001-- $131,800
    Find assessor info on the county website

    Neighborhood: Christianstead

    Nearby schools

    GreatSchools rating
    Schools provided by the listing agent
    • Elementary: Downes
    • Middle: Shue-medill
    • High: Newark
    • District: Christina

    Source: Bright MLS. This data may not be complete. We recommend contacting the local school district to confirm school assignments for this home.

    Get a cash offer in 3 minutes
    Find out how much your home could sell for in as little as 3 minutes with a no-obligation cash offer.
    Estimated market value
    $695,900
    Get a cash offer in 3 minutes
    Find out how much your home could sell for in as little as 3 minutes with a no-obligation cash offer.
    Estimated market value
    $695,900