Skip main navigation
Sold for $545,000
  • $545,000

    3 High Gate Lane, West Hartford, CT 06107

    3beds
    2,542sqft
    Single Family Residence
    Built in 1978
    0.78 Acres Lot
    $627,800 Zestimate®
    $214/sqft
    $3,989 Estimated rent

    Home value

    $627,800

    $584,000 - $684,000

    $3,989/mo

    Zestimate® history
    Loading
    Loading...

    Owner options

    List your home for rent

    $3,989/mo

    Rent Zestimate®

    Find your next renter with Zillow Rental Manager. Plus, with online applications, you can quickly screen prospective tenants – for free.

    Learn more

    $3,989/mo

    Rent Zestimate®

    Refinance and save

    $3,927/mo

    Est. payment

    Refinancing to a lower rate could help reduce your monthly payments and save thousands over the life of the loan.

    See today's rates

    $3,927/mo

    Est. payment

    Explore your selling options

    Work with a Zillow partner agent

    Leverage their expertise and Zillow's premium Showcase listings to get your home seen by more buyers.

    Get started

    List with your own agent

    Get your home in front of millions of buyers by listing it on Zillow.

    Learn how to do it

    Sell it yourself

    Take full control of how buyers see your home on Zillow by listing For Sale by Owner (FSBO).

    List your home

    What's special

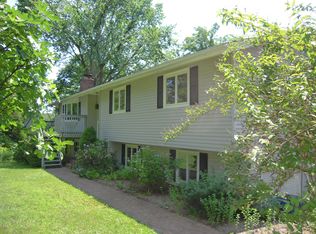
    Contemporary ranch style homeEnclosed front porchLower-level officeMaster suiteTwo fireplaced roomsOpen floor planTwo-level living
    Absolutely fantastical. Step back in time in the amazing Contemporary ranch style home, sitting high above the town of West Hartford. Welcome to 3 High Gate Lane. Magnificent Two-level living. Open floor plan through out with gleaming hardwood floors. Enjoy evenings on the deck or breakfast in the enclosed front porch, the options are endless. Property features two fireplaced rooms on both floors: in the living room and in the finished lower level. Lower-level office for those who like to work at home. You can never have enough bathrooms. 3 full baths, one on lower level, a main bath and one in the master suite. They thought of everything. Just let your creative spirit free in this truly wonderful home. Don't hesitate, hurry. Book your showing today.

    Zillow last checked:

    Listing updated:

    Listed by:

    Michael G. Ferris 860-916-3652,

    eXp Realty 866-828-3951,

    Paul Cranick 860-608-5047,

    eXp Realty

    Bought with:

    Joshua G. Harris, RES.0828366

    BHHS Realty Professionals

    Source: Smart MLS,MLS#: 24079668MLS Logo

    Facts & features

    Interior

    Bedrooms & bathrooms
    • Bedrooms: 3
    • Bathrooms: 3
    • Full bathrooms: 3
    Primary bedroom
    • Features: Bedroom Suite, Full Bath, Hardwood Floor
    • Level: Main
    • Area: 224 Square Feet
    • Dimensions: 14 x 16
    Bedroom
    • Features: Hardwood Floor
    • Level: Main
    • Area: 140 Square Feet
    • Dimensions: 10 x 14
    Bedroom
    • Features: Hardwood Floor
    • Level: Main
    • Area: 132 Square Feet
    • Dimensions: 11 x 12
    Dining room
    • Features: Balcony/Deck, Hardwood Floor
    • Level: Main
    • Area: 196 Square Feet
    • Dimensions: 14 x 14
    Family room
    • Features: Fireplace, Hardwood Floor
    • Level: Lower
    • Area: 432 Square Feet
    • Dimensions: 18 x 24
    Kitchen
    • Level: Main
    • Area: 156 Square Feet
    • Dimensions: 12 x 13
    Living room
    • Features: Vaulted Ceiling(s), Fireplace, Hardwood Floor
    • Level: Main
    • Area: 432 Square Feet
    • Dimensions: 18 x 24
    Office
    • Features: Hardwood Floor
    • Level: Lower
    • Area: 84 Square Feet
    • Dimensions: 7 x 12
    Heating
    • Hot Water, Natural Gas
    Cooling
    • Central Air
    Appliances
    • Included: None, Gas Water Heater, Water Heater
    • Laundry: Lower Level
    Features
    • Basement: Full,Finished
    • Attic: Access Via Hatch
    • Number of fireplaces: 2
    Interior area
    • Total structure area: 2,542
    • Total interior livable area: 2,542 sqft
    • Finished area above ground: 1,742
    • Finished area below ground: 800

    Property

    Parking
    • Total spaces: 4
    • Parking features: Attached, Paved, Driveway, Private
    • Attached garage spaces: 2
    • Has uncovered spaces: Yes
    Features
    • Patio & porch: Deck, Covered
    • Exterior features: Rain Gutters, Lighting, Stone Wall, Underground Sprinkler
    Lot
    • Size: 0.78 Acres
    • Features: Few Trees, Sloped, Cul-De-Sac
    Details
    • Parcel number: 1899177
    • Zoning: R-13,R
    • Special conditions: Real Estate Owned

    Construction

    Type & style
    • Home type: SingleFamily
    • Architectural style: Contemporary
    • Property subtype: Single Family Residence
    Materials
    • Wood Siding
    • Foundation: Concrete Perimeter
    • Roof: Asphalt
    Condition
    • New construction: No
    • Year built: 1978

    Utilities & green energy

    • Sewer: Public Sewer
    • Water: Well

    Community & neighborhood

    Community
    • Community features: Golf, Park, Playground, Shopping/Mall
    Location
    • Region: West Hartford

    Price history

    DateEventPrice
    5/2/2025Sold$545,000-6%$214/sqft
    Source: Smart MLS #24079668 Report a problem
    7/1/2023Listing removed--
    Source: Berkshire Hathaway HomeServices New England Properties Report a problem
    5/8/2023Listed for sale$579,900-0.9%$228/sqft
    Source: Smart MLS #170545883 Report a problem
    4/27/2023Contingent$584,900$230/sqft
    Source: Berkshire Hathaway HomeServices New England Properties #170545883 Report a problem
    2/19/2023Price change$584,900-2.5%$230/sqft
    Source: Smart MLS #170545883 Report a problem
    1/20/2023Listed for sale$599,900$236/sqft
    Source: Berkshire Hathaway HomeServices New England Properties #170545883 Report a problem

    Public tax history

    YearProperty taxesTax assessment
    2025$10,212 +5.7%$228,040
    2024$9,657 +0.1%$228,040 -3.3%
    2023$9,649 +0.6%$235,810
    2022$9,593 +2.2%$235,810 +6.6%
    2021$9,386 +1.5%$221,270
    2020$9,249 $221,270
    2019$9,249 +2%$221,270
    2018$9,072 -0.1%$221,270
    2017$9,081 +8.4%$221,270 +1.2%
    2015$8,380 +2.5%$218,750
    2014$8,175 +2.9%$218,750
    2013$7,941 +1.5%$218,750
    2012$7,820 -30.8%$218,750 -23.6%
    2011$11,300 +2.8%$286,500
    2010$10,996 +2.2%$286,500
    2009$10,755 +1.2%$286,500
    2008$10,626 +17.2%$286,500 +22.1%
    2007$9,067 +21.6%$234,713 +25%
    2006$7,454 -9.9%$187,770
    2005$8,275 +4.6%$187,770
    2004$7,909 +11.9%$187,770 0%
    2003$7,071 +5.5%$187,800 +0%
    2001$6,702 +42.6%$187,770 +20%
    1998$4,701 $156,450

    Find assessor info on the county website

    Neighborhood: 06107

    Nearby schools

    GreatSchools rating
    Get pre-qualified for a loan
    At Zillow Home Loans, we can pre-qualify you in as little as 5 minutes with no impact to your credit score.

    An equal housing lender. NMLS #10287.

    Sell for more on Zillow
    Get a Zillow Showcase℠ listing at no additional cost and you could sell for .
    $627,800
    2% more
    +$12,556
    With Zillow Showcase(estimated)
    $640,356